
20 Rustic Hills RoadWestbrookville, NY 12785
Due to the health concerns created by Coronavirus we are offering personal 1-1 online video walkthough tours where possible.
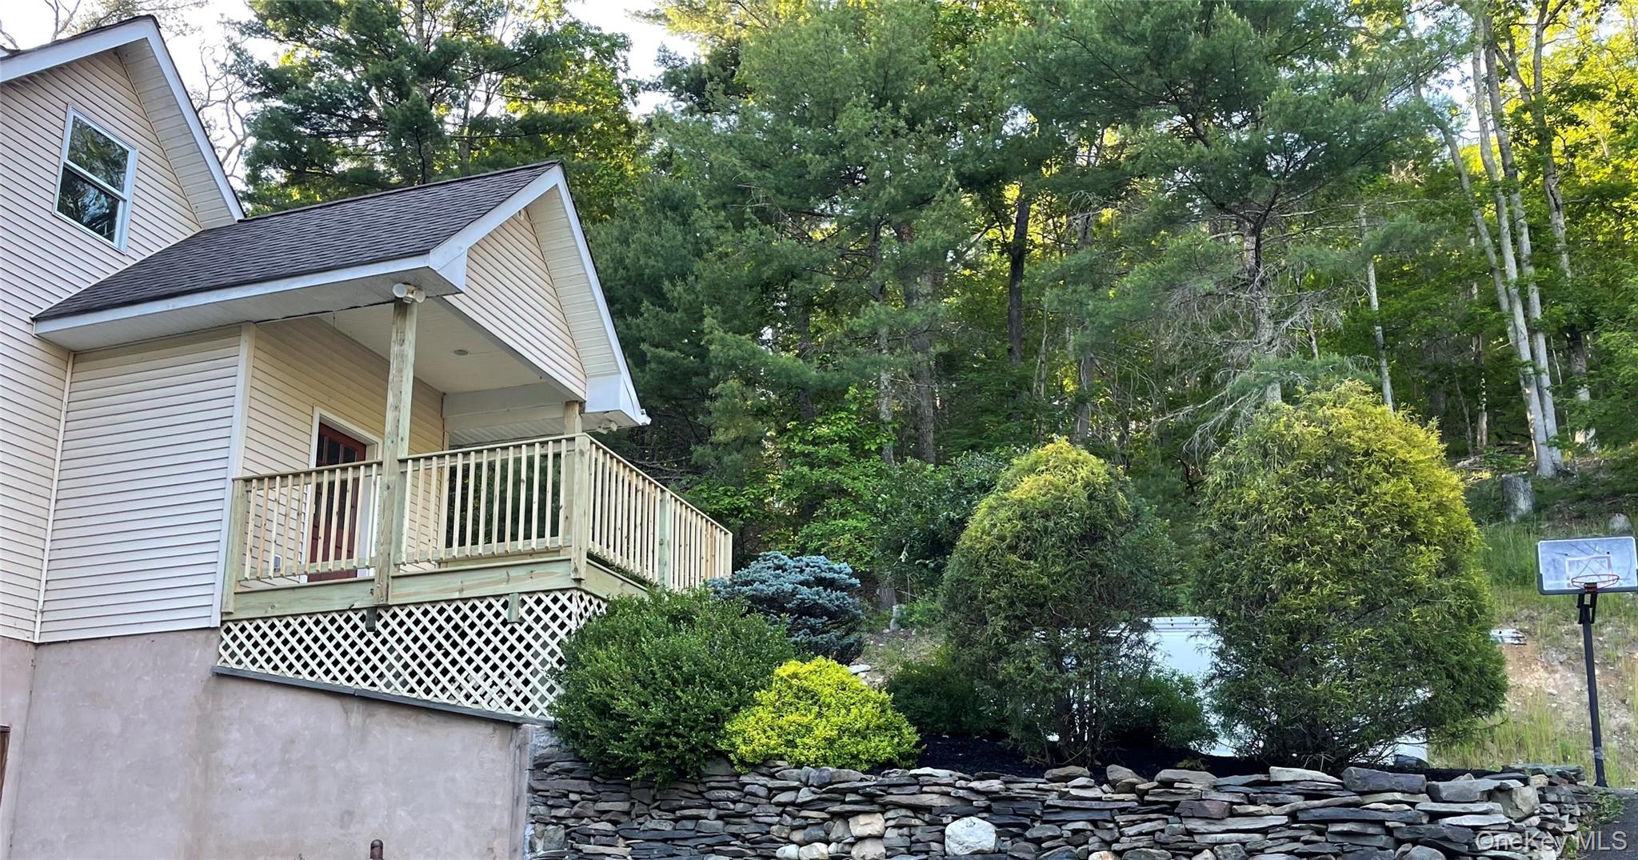
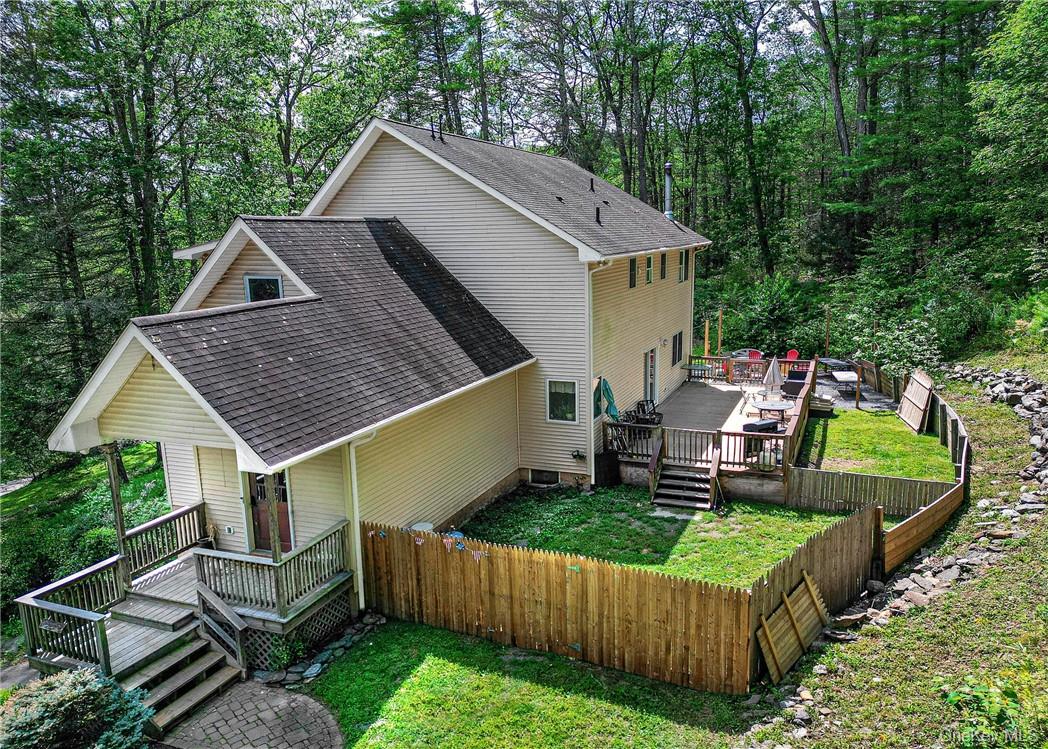
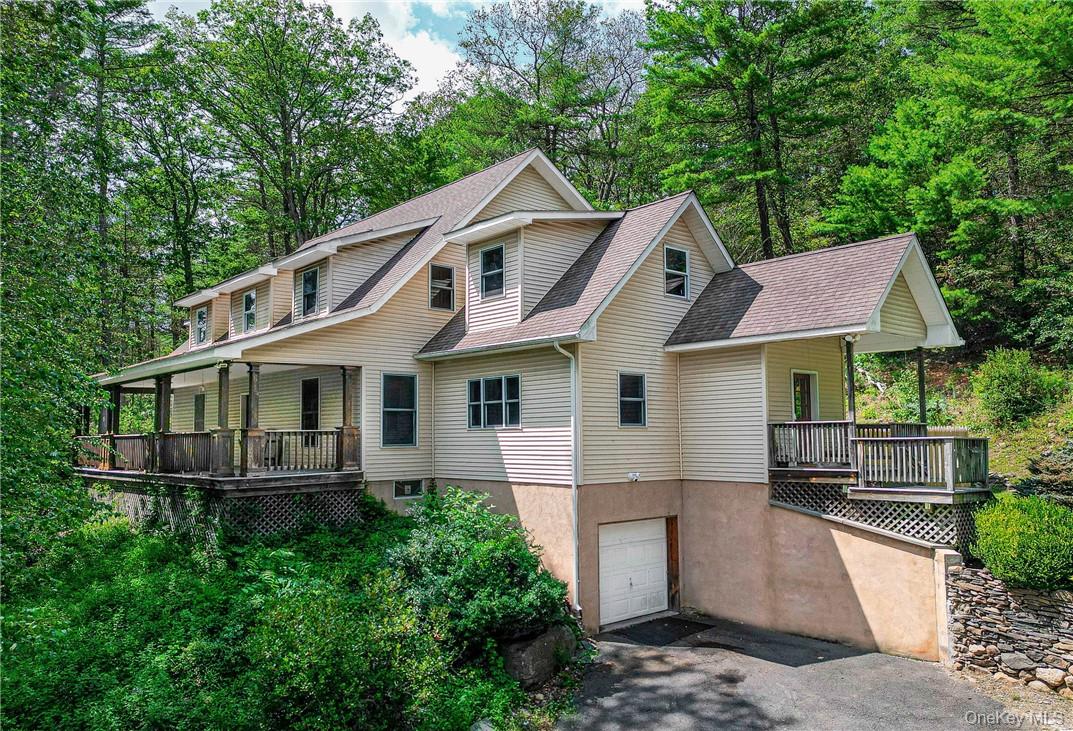
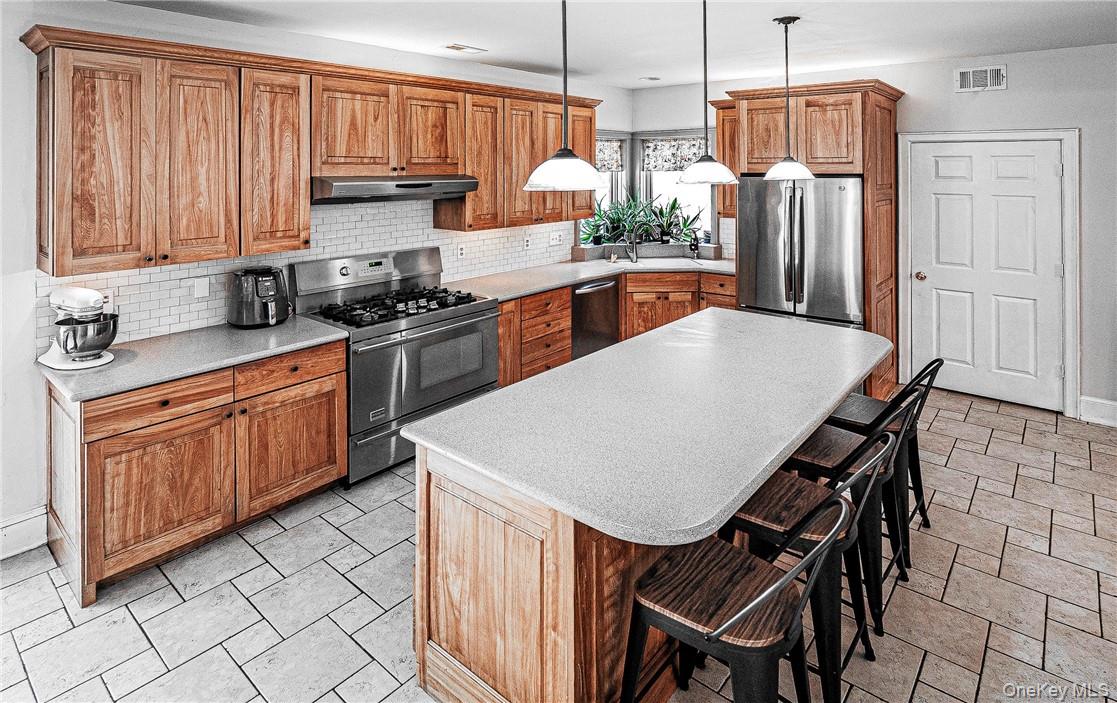
If privacy, space, and a peaceful wooded setting are what you’ve been looking for, 20 Rustic Hills is a home you won’t want to miss! Nestled in a beautiful, woodsy setting, this spacious home offers plenty of room both inside and out, with tranquil views of the surrounding woods from the front porch and expansive rear deck. A circular driveway provides plenty of parking, while the spacious front Trex porch offers the perfect spot to sit back and enjoy the peaceful surroundings. The updated side entrance leads into an expansive first level featuring a large guest suite complete with French doors, a walk-in closet, and a full bathroom. The generously sized kitchen has plenty of room for a table and chairs, while the adjacent den/office/workout room offers flexibility to suit your lifestyle. A spacious dining room easily accommodates a large dining table, and the huge living room provides an abundance of space for entertaining and relaxing, complete with a wood-burning stove for cozy evenings. Upstairs, you’ll find a spacious primary bedroom with a walk-in closet, full bathroom, and skylight, along with three additional bedrooms, two of which also feature skylights, plus another full bathroom. There are two separate attic spaces, including one accessed from the primary bedroom, offering exciting potential to be finished into additional living space, a home office, studio, or whatever best fits your needs. One of the home's most distinctive features is the custom, one-of-a-kind hardwood flooring throughout. According to the owner, the original owners crafted the floors using trees from the property, giving the home a truly special connection to its natural surroundings. The unfinished basement provides an abundance of additional storage and flexible space, whether you need room for hobbies, a workshop, recreational use, or storage for tools and equipment. And there’s even more to love outside—a brand-new 4+ car garage provides tremendous parking, storage, and workspace potential. Located just two miles from Route 17 and the bus park-and-ride, this property offers a wonderful combination of privacy and convenience. Outdoor enthusiasts will appreciate all that this beautiful area has to offer. This is a unique property with space, privacy, character, and plenty of potential. You truly need to see it to appreciate everything it has to offer! Schedule your private showing today. Motivated sellers! The sale is contingent upon the sellers finding suitable housing. The sellers have already submitted an offer on another home and are actively looking. Thank you for showing 20 Rustic Hills!
| 22 hours ago | Status changed to Active | |
| 22 hours ago | Listing updated with changes from the MLS® | |
| yesterday | Listing first seen on site |

Based on information submitted to the MLS GRID as of 2026-09-28 06:43 PM EDT. All data is obtained from various sources and may not have been verified by broker or MLS GRID. Supplied Open House Information is subject to change without notice. All information should be independently reviewed and verified for accuracy. Properties may or may not be listed by the office/agent presenting the information.