
68 Overlook CircleFremont Center, NY 12736
Due to the health concerns created by Coronavirus we are offering personal 1-1 online video walkthough tours where possible.
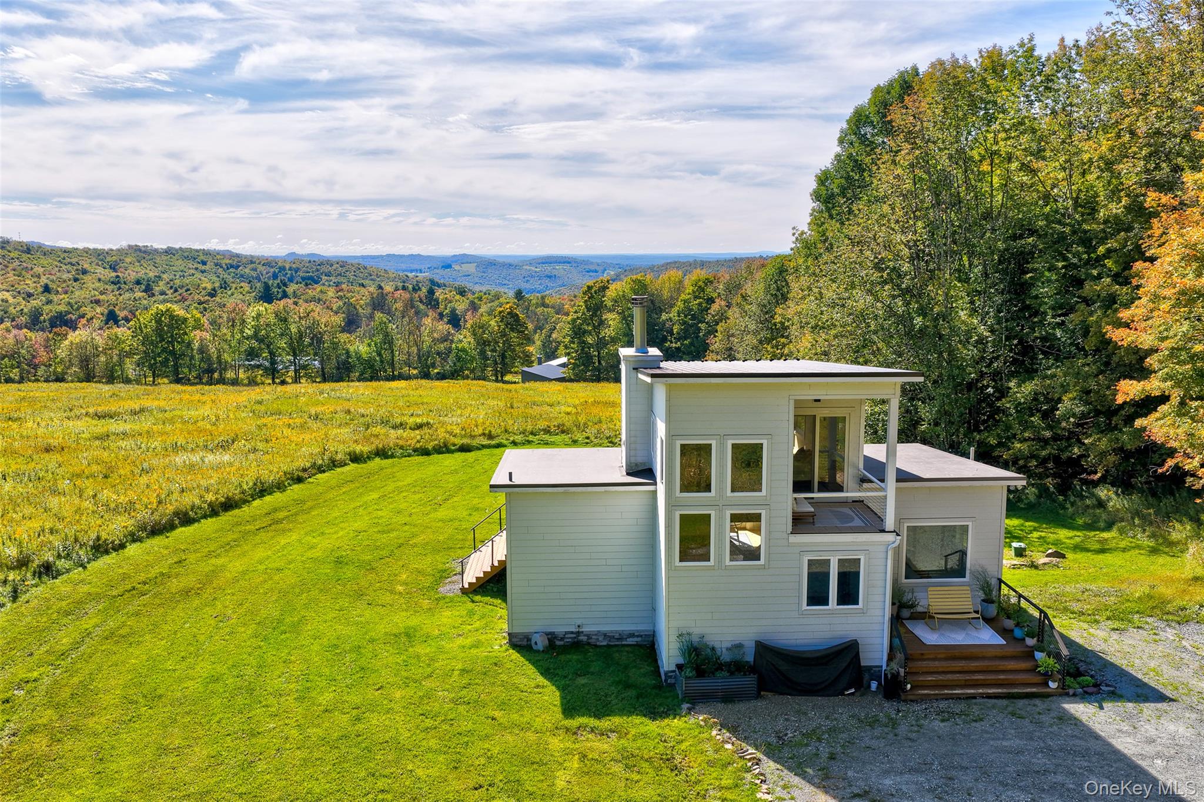
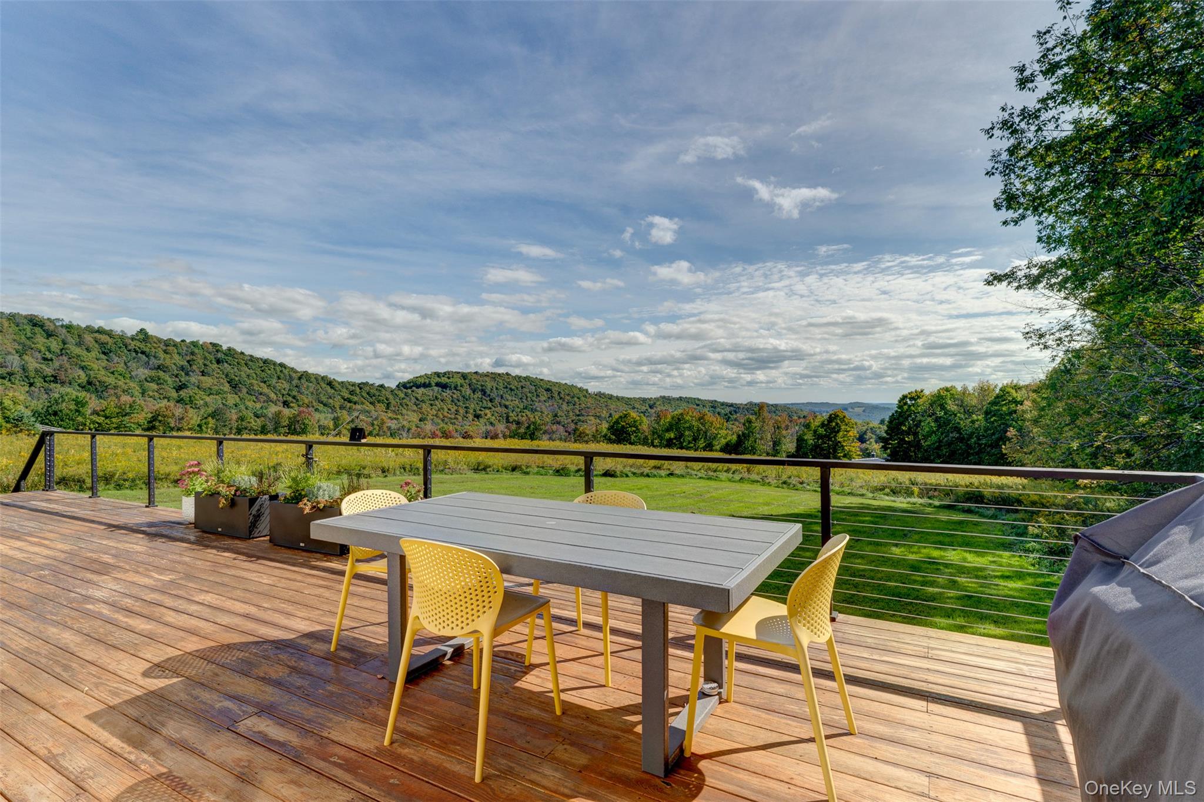
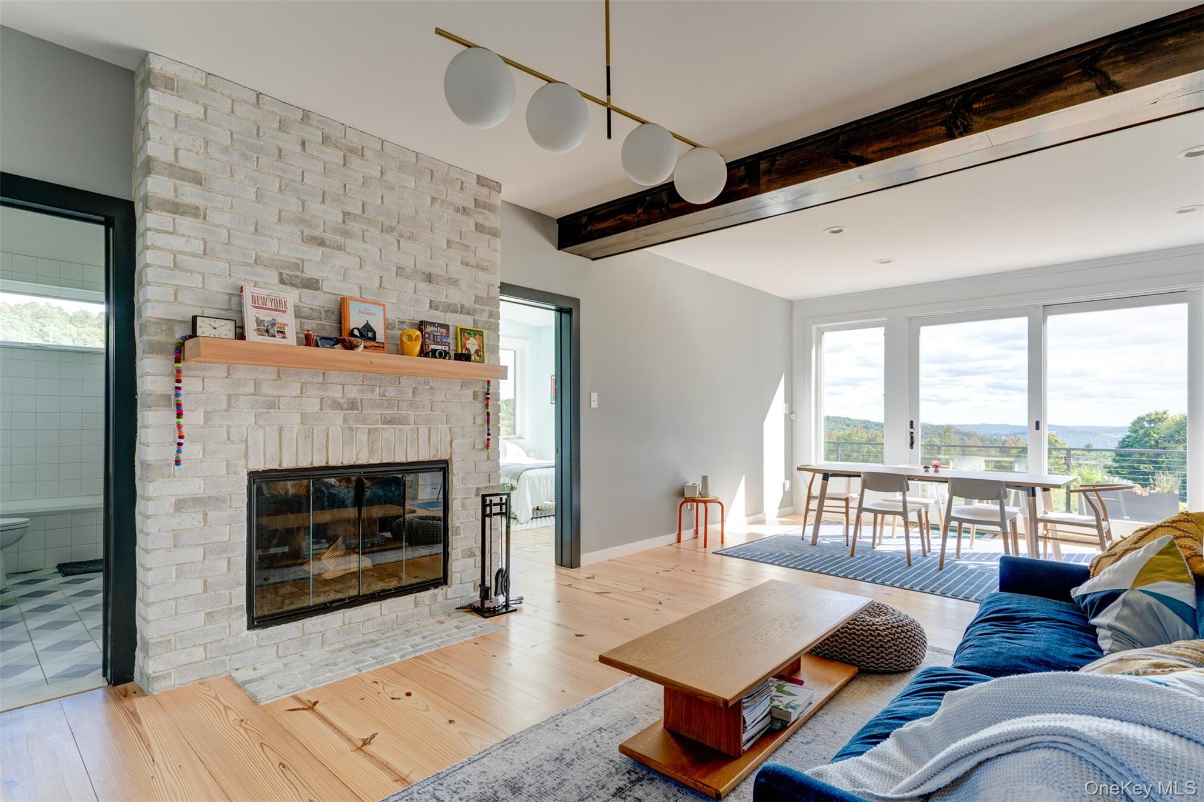
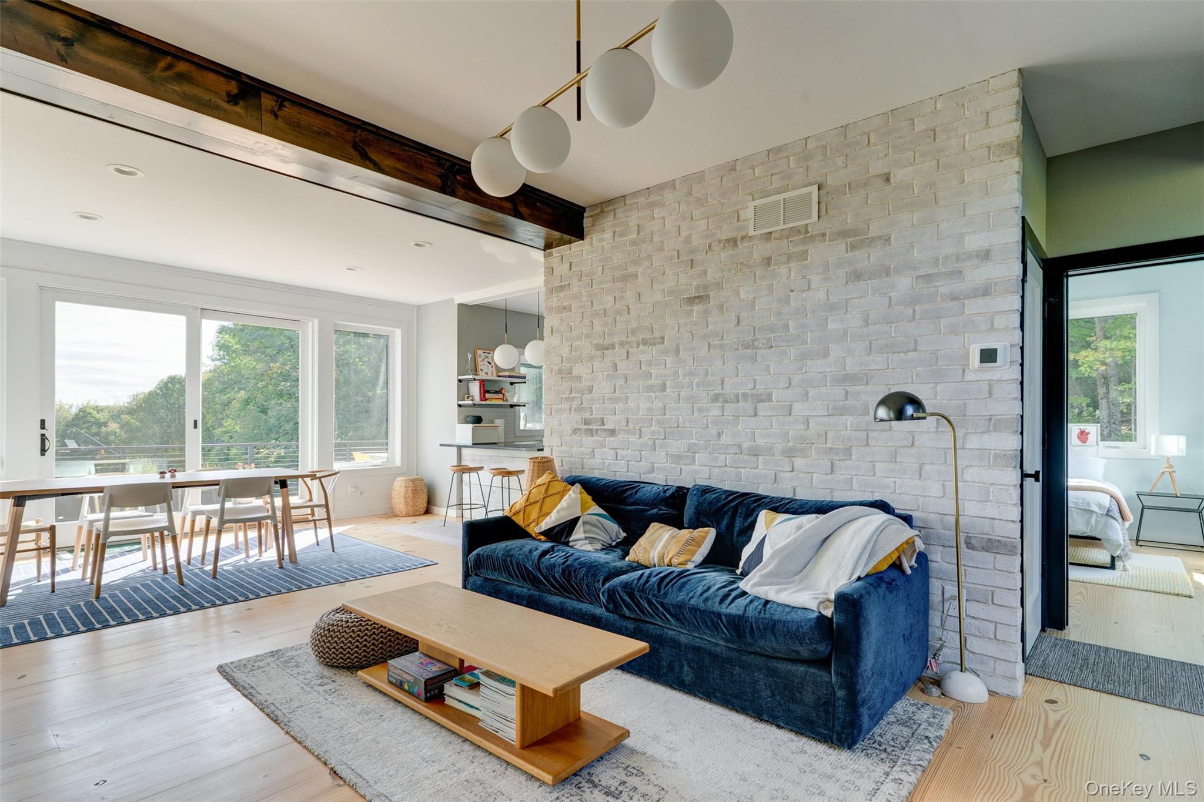
The Overlook is a spacious, bright modern farmhouse set on ten bucolic acres. Facing south, the home enjoys beautiful light year-round and distant views over the rolling hills, with sun moving through the house from morning until late afternoon. Inside, more than 2,700 square feet hold four bedrooms, three full baths and a powder room. The finishes play off each other beautifully: wide-plank natural wood floors run through the first and second floors, the hearth and the wall opposite are white brick, and the beams are stained wood. Throughout, large picture windows draw the eye out to the views. The first floor is a treat. At the entry, a bluestone landing gives you a place to leave your shoes. A wood-burning fireplace anchors the living area. The dining table has a front-row seat, looking out through glass sliders to the huge deck. The kitchen has quartz counters, a pantry, a peninsula with room for a pair of stools, and more views over the farmhouse sink. The two bedrooms on this floor each have their own character. One looks out to the hills through a broad picture window. The other has a powder room and faces the woods, quieter and dappled with sunlight. Both are spacious and have good closet space. The primary suite occupies the second floor, set above and apart from the rest of the house, and offers the finest view: a panoramic window that frames the distant hills. A private covered deck opens off the bedroom, sheltered from sun and rain, and a propane fireplace warms the room on colder evenings. The primary bath has a gorgeous tiled walk-in shower. The finished lower level offers plenty of possibilities. The fourth bedroom is here, with its own full bath. A den built around a large-screen TV makes for film nights, and there's still open space for a pool or ping-pong table. The laundry is neatly tucked into a closet, and large glass sliders open directly onto the front lawn. The house sits within The Crest, a low-key homeowners association developed by Catskill Farms, and is conveniently close to the area's best towns: Callicoon is 12 minutes away, Jeffersonville 16, and Livingston Manor and Narrowsburg 30.
| a week ago | Status changed to Pending | |
| a week ago | Listing updated with changes from the MLS | |
| 3 weeks ago | Listing first seen on site |

Based on information submitted to the MLS GRID as of 2026-10-21 10:47 PM EDT. All data is obtained from various sources and may not have been verified by broker or MLS GRID. Supplied Open House Information is subject to change without notice. All information should be independently reviewed and verified for accuracy. Properties may or may not be listed by the office/agent presenting the information.