Save
Ask
Tour
Hide
Share
$319,900
New Listing

174 Foxhall Avenue
Kingston, NY 12401

For Sale|Single Family Residence|Active
2
Beds
2
Total Baths
1
Full Bath
1
Partial Bath
1,415
SqFt
$226
/SqFt
1910
Built
County:
Ulster
Listing courtesy of Berardi Realty [email protected]

Due to the health concerns created by Coronavirus we are offering personal 1-1 online video walkthough tours where possible.
Call Now: 845-796-1200
Is this the listing for you? We can help make it yours.
845-796-1200
174 Foxhall Avenue174 Foxhall Avenue174 Foxhall Avenue174 Foxhall Avenue
Save
Ask
Tour
Hide
Share

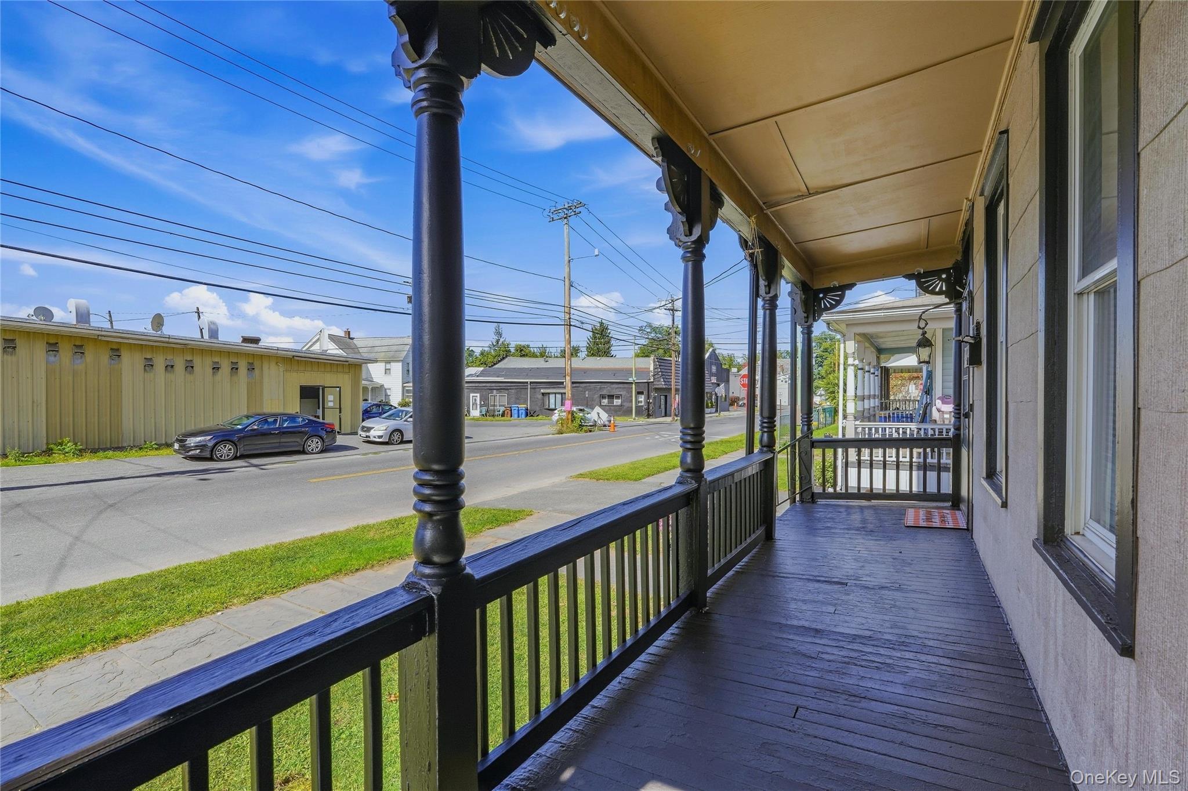
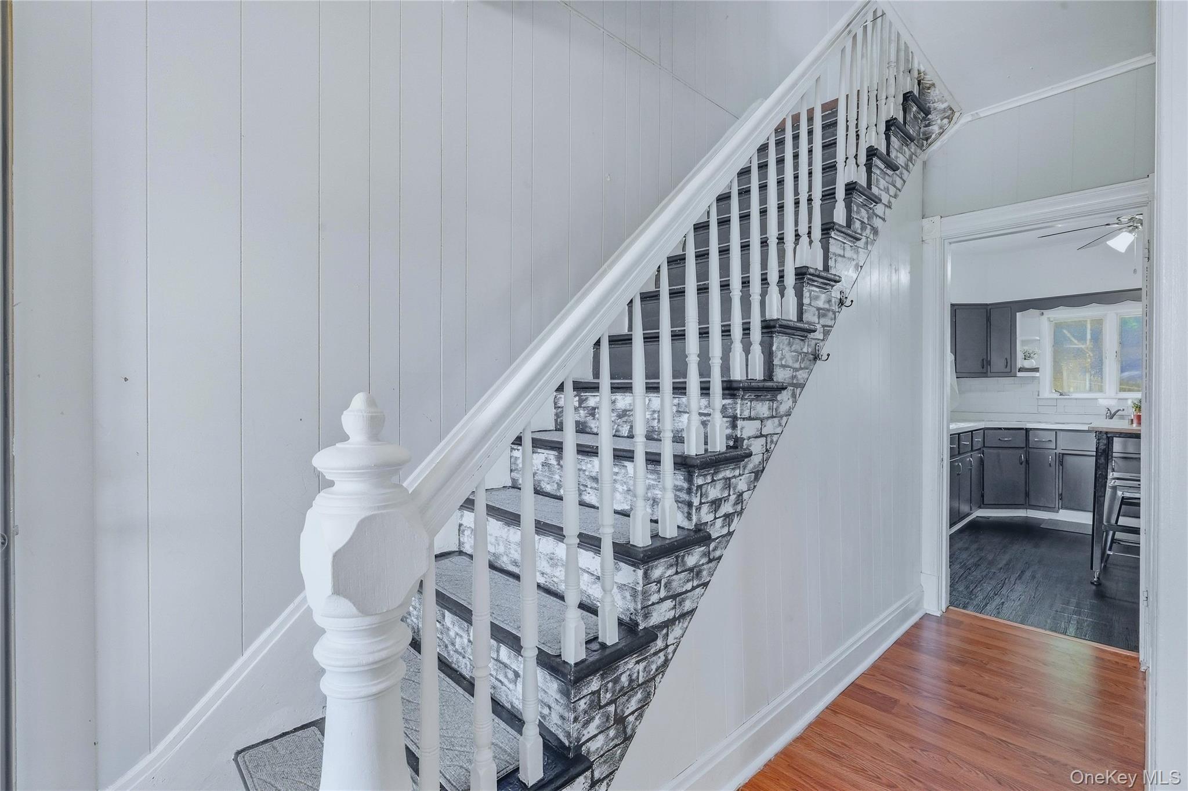
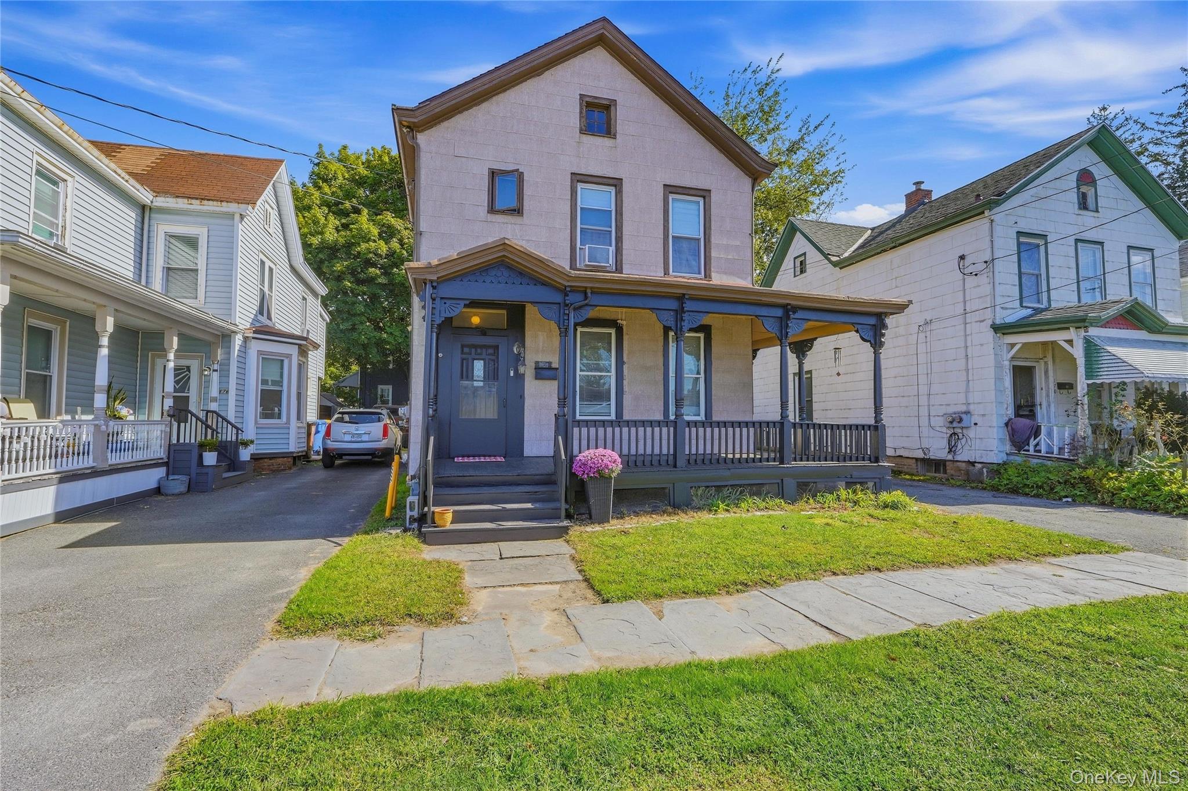
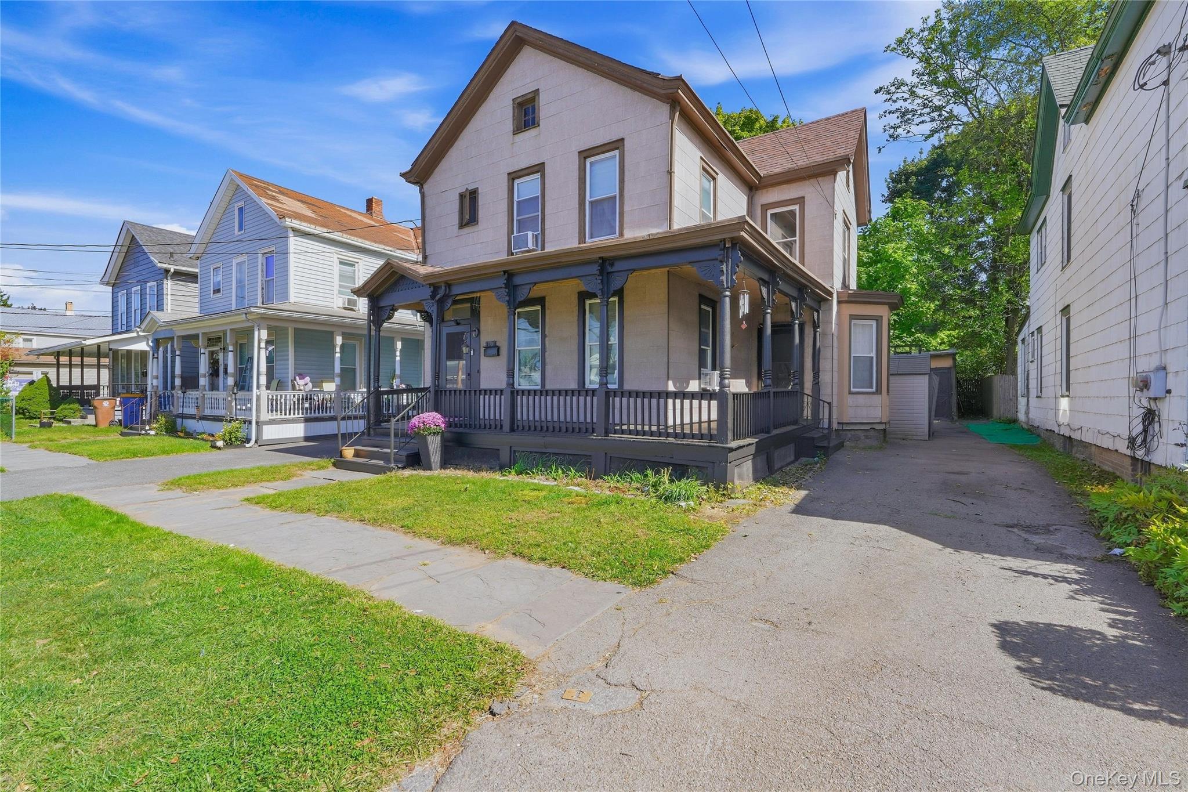
Two-story home located in the heart of Kingston! This well-maintained three-bedroom, one-and-a-half-bath home welcomes you with a spacious front deck, perfect for sitting back and relaxing. Inside, a spacious foyer with high ceilings creates an inviting first impression and flows seamlessly into the living room, which opens nicely to the dining area--perfect for everyday living and entertaining. The kitchen provides ample cabinetry, laundry access, and a convenient half bath. Upstairs, you'll find three nicely sized bedrooms and a full bath. One of the bedrooms is accessed through another bedroom, offering a flexible layout that may work well as a home office, nursery, or additional living space. A pull-down attic and full unfinished basement allow for plenty of additional storage. The driveway offers ample parking space leading to a detached one-car garage, currently set up as a home gym and equipped with 220-volt electric. Conveniently located just minutes from Downtown Kingston's waterfront and the Uptown Historic Stockade District, this home offers comfort, convenience, and easy access to all that Kingston has to offer. Come take a look!

Save
Ask
Tour
Hide
Share
Listing Snapshot
Price 
$319,900
Days On Site 
0 Days
Bedrooms 
2
Inside Area (SqFt) 
1,415 sqft
Total Baths 
2
Full Baths 
1
Partial Baths 
1
Lot Size 
0.0918 Acres
Year Built 
1910
MLS® Number 
1055975
Status 
Active
Property Tax 
$5,967
HOA/Condo/Coop Fees 
N/A
Sq Ft Source 
N/A
Friends & Family
Recent Activity
3 hours agoListing first seen on site
3 hours agoListing updated with changes from the MLS®
General Features
Acres 
0.0918
Garage 
Yes
Garage Spaces 
1
Parking 
Driveway
Property Sub Type 
Single Family Residence
Sewer 
Public Sewer
Style 
Traditional
Utilities 
Natural Gas AvailableElectricity ConnectedNatural Gas ConnectedSewer ConnectedWater Connected
Water Source 
Public
Interior Features
Appliances 
DryerRangeRefrigeratorWasher
Basement 
Level - BasementDescription - 24.11x24.6
Cooling 
Wall/Window Unit(s)
Flooring 
CarpetLaminate
Heating 
Forced AirNatural Gas
Interior 
Ceiling Fan(s)Entrance FoyerHigh CeilingsStorage
Laundry Features 
In Bathroom
Bathroom 1 
Level - SecondDescription - 6.3x6.1
Bedroom 1 
Level - SecondDescription - 13.4x10.6
Bedroom 2 
Level - SecondDescription - 11.4x12.2
Bedroom 3 
Level - SecondDescription - 12.6x14.4
Dining Room 
Level - FirstDescription - 16.2x12.2
Kitchen 
Level - FirstDescription - 13.1x12.2
Living Room 
Level - FirstDescription - 12.11x14.4
Save
Ask
Tour
Hide
Share
Exterior Features
Construction Details 
Other
Fencing 
FencedBack Yard
Lot Features 
Back YardCleared
Patio And Porch 
CoveredPorchWrap Around
Community Features
School District 
Kingston
Schools
School District
Kingston
Elementary School
John F Kennedy School
Middle School
M Clifford Miller Middle School
High School
Kingston High School
Listing courtesy of Berardi Realty [email protected]


Based on information submitted to the MLS GRID as of 2026-09-28 07:34 PM EDT. All data is obtained from various sources and may not have been verified by broker or MLS GRID. Supplied Open House Information is subject to change without notice. All information should be independently reviewed and verified for accuracy. Properties may or may not be listed by the office/agent presenting the information.

Neighborhood & Commute
Source: Walkscore
Disclosure: Community information and market data powered by Constellation Data Labs. Information is deemed reliable but not guaranteed.
Save
Ask
Tour
Hide
Share