
289 Miller RoadCallicoon, NY 12723
Due to the health concerns created by Coronavirus we are offering personal 1-1 online video walkthough tours where possible.
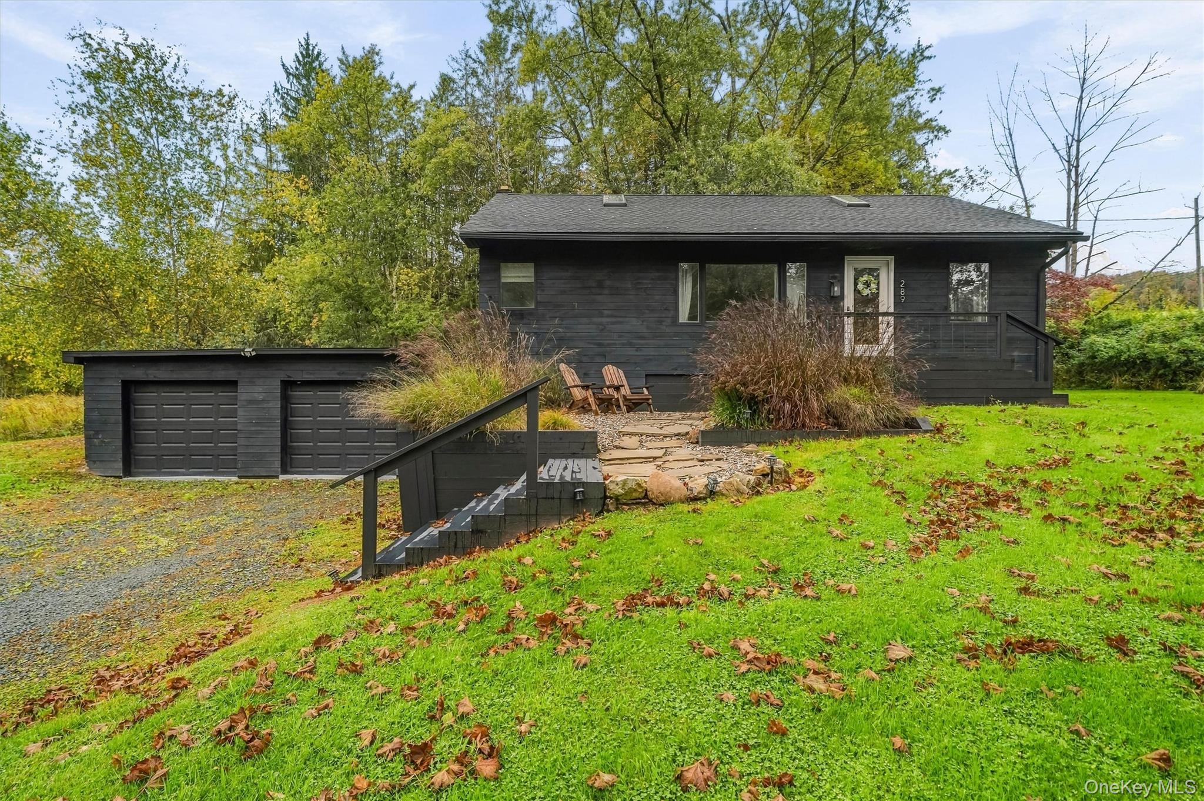
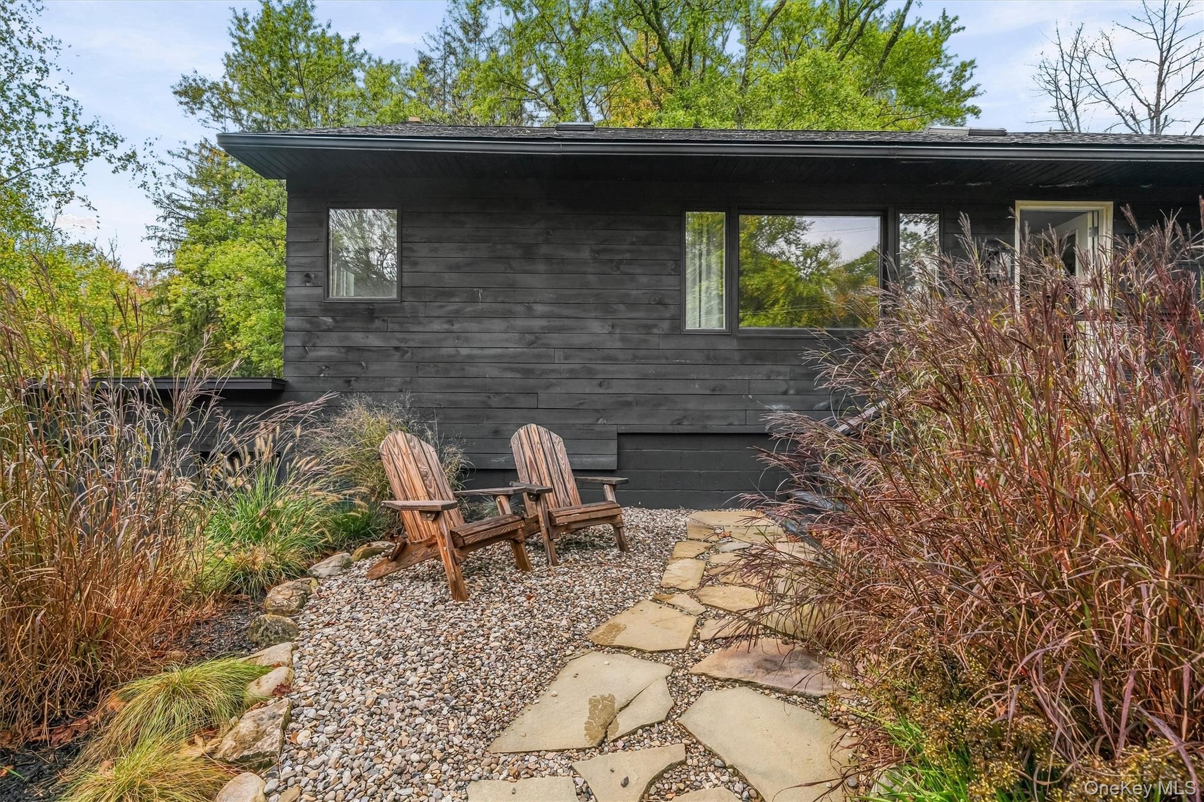
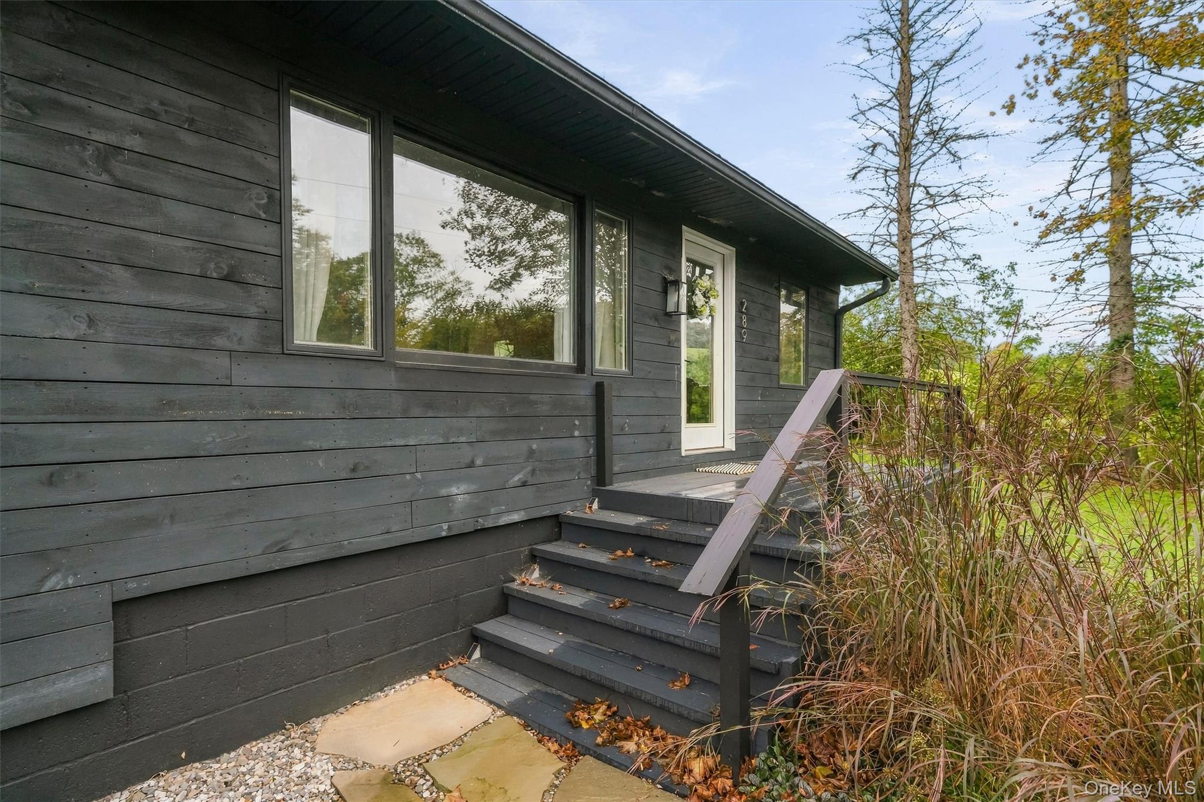
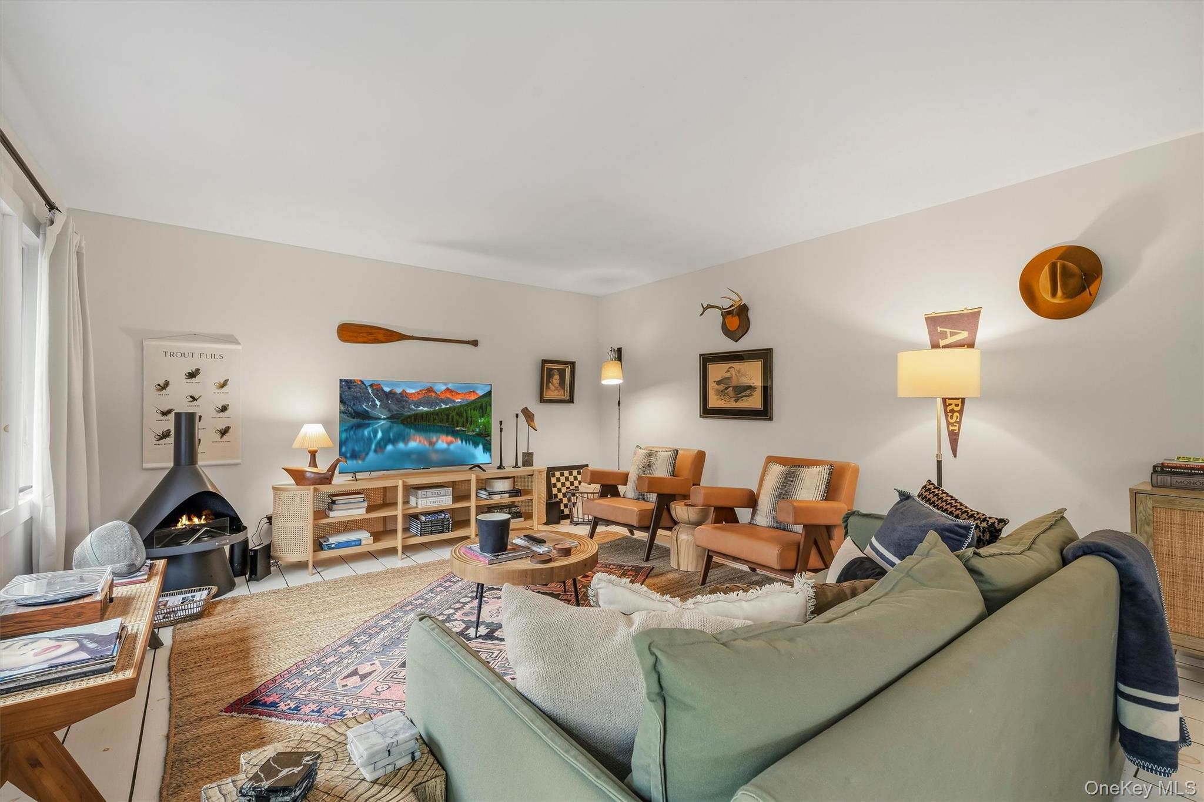
Turnkey Catskills Country Living — Fully Renovated & Comes Fully Furnished on 3.37 Acres! Welcome to 289 Miller Road in Callicoon, NY, where classic country charm meets stylish modern living. Set on 3.37 beautifully landscaped acres with picturesque country views, this thoughtfully remodeled 1960 ranch offers 1,652 square feet of heated living space, 3 bedrooms, 1.5 baths, and a warm, inviting atmosphere. Best of all, the home comes fully furnished and turnkey—just bring your suitcase and settle into the Catskills lifestyle! Step inside to discover an open-concept living, dining, and kitchen area designed for easy living and entertaining. Wide-plank hickory wood floors bring warmth and character throughout, while the updated kitchen features Samsung appliances, an electric range and oven, distinctive herringbone-pattern wood countertops, and a seamless connection to the dining and living spaces. The main level features two comfortable bedrooms and a full bathroom with a tub/shower combination. Upstairs, a separate third bedroom and office area provide flexible space for working remotely, creative pursuits, or additional relaxation. Every room has been thoughtfully updated and decorated, creating a cohesive, welcoming country aesthetic. Beyond the living space, an 872-square-foot unfinished basement with high ceilings offers excellent storage and potential for future improvements, subject to approvals. The spacious 655-square-foot attached two-car garage provides additional storage and everyday convenience. Outdoors, the cultivated and landscaped backyard creates an inviting setting for dining, gardening, entertaining, or simply enjoying the surrounding countryside. With 3.37 acres on a corner parcel, there's room to explore possibilities for a future swimming pool, subject to municipal approvals. Conveniently located near the charming hamlets of Callicoon and Jeffersonville, the property offers easy access to local restaurants, boutique shopping, farmers markets, galleries, and the scenic Delaware River. Bethel Woods Center for the Arts and the many recreational opportunities of the Upper Delaware River Valley are within the broader region. With annual 2025 property taxes of just $3,889, this fully furnished Catskills country home combines style, comfort, and convenience in one appealing package. Short-term rental use may be possible subject to applicable municipal regulations and approvals. A beautifully updated, move-in-ready country property where the Catskills lifestyle begins the moment you arrive.
| a week ago | Listing first seen on site | |
| a week ago | Listing updated with changes from the MLS |

Based on information submitted to the MLS GRID as of 2026-10-20 07:32 PM EDT. All data is obtained from various sources and may not have been verified by broker or MLS GRID. Supplied Open House Information is subject to change without notice. All information should be independently reviewed and verified for accuracy. Properties may or may not be listed by the office/agent presenting the information.