
66 Salem Ridge CircleParksville, NY 12768
Due to the health concerns created by Coronavirus we are offering personal 1-1 online video walkthough tours where possible.
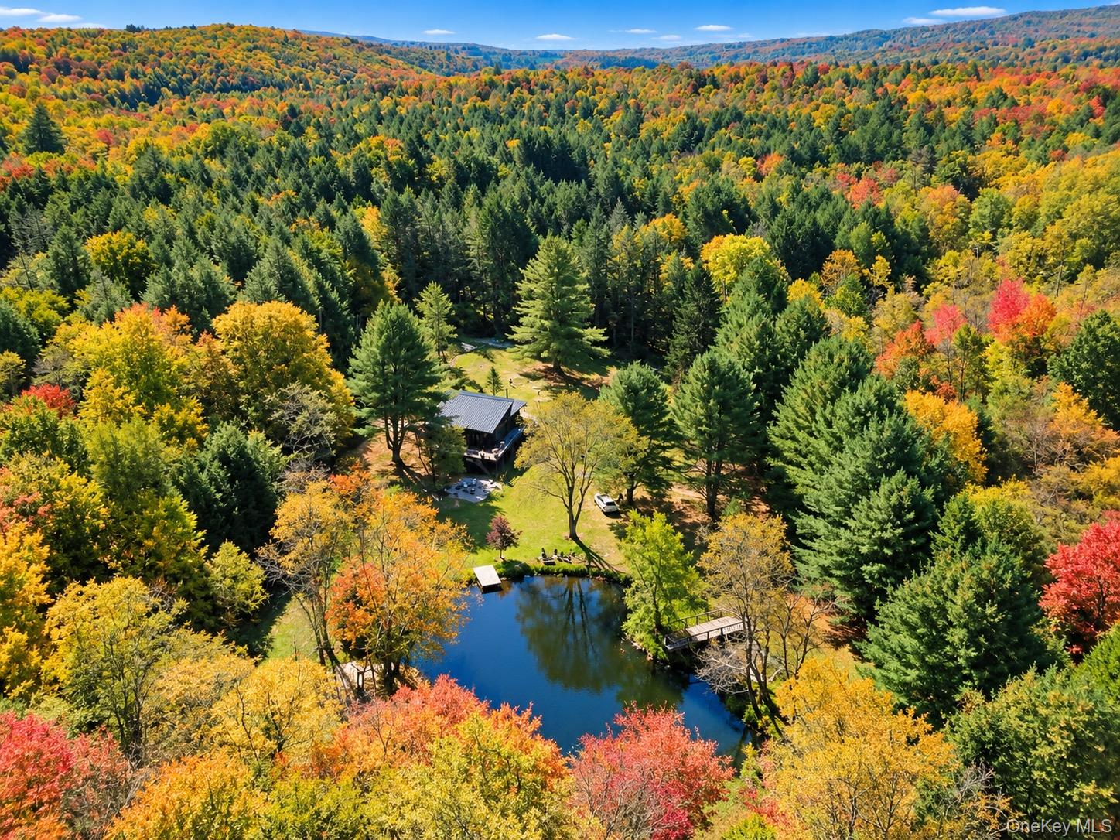
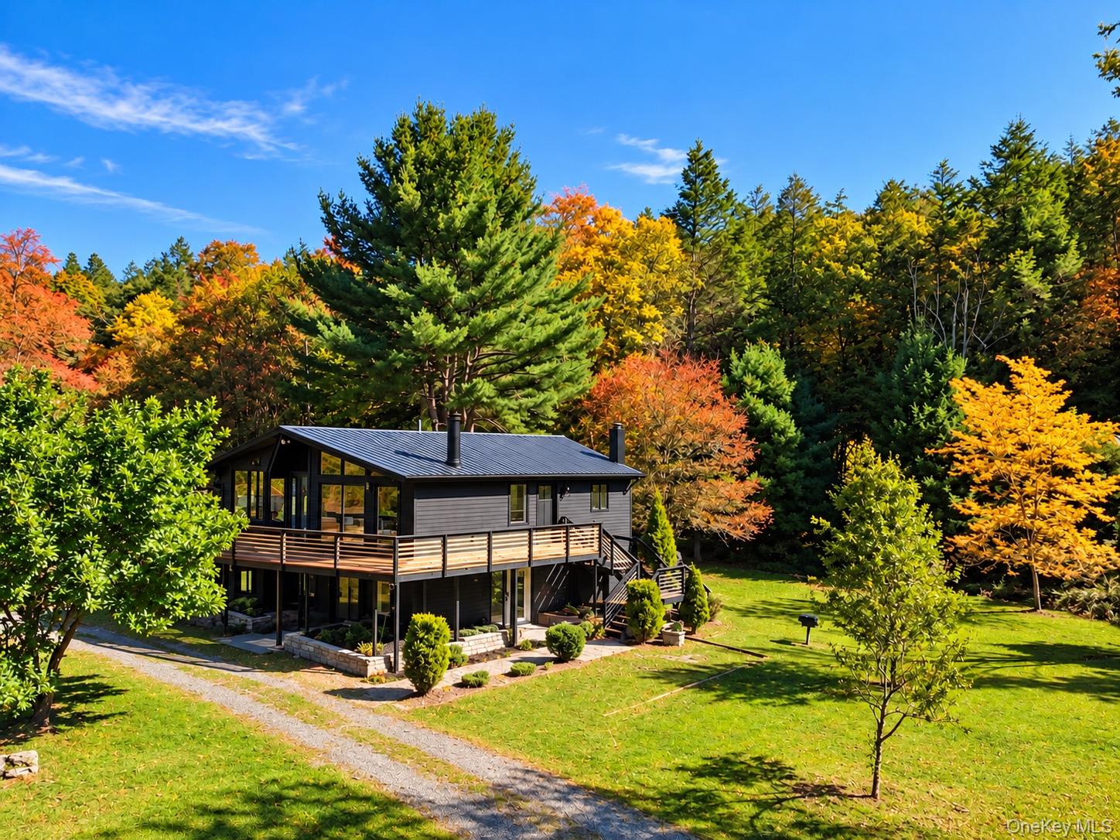
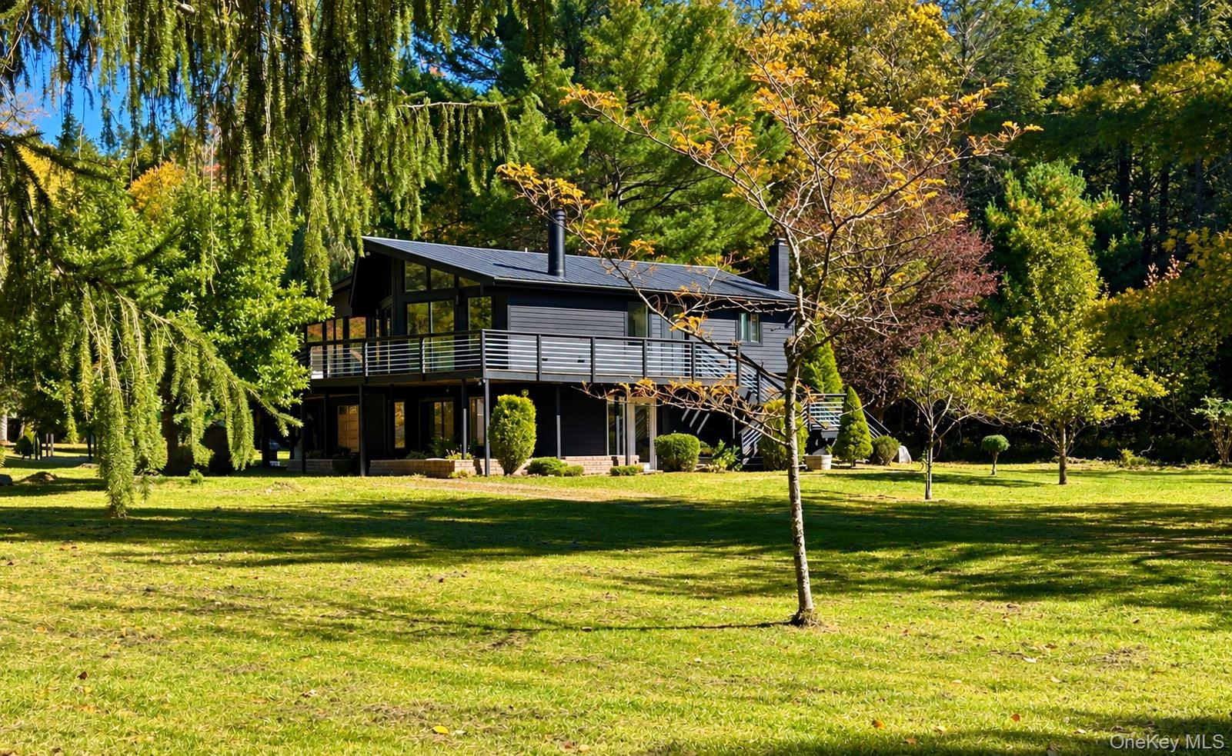
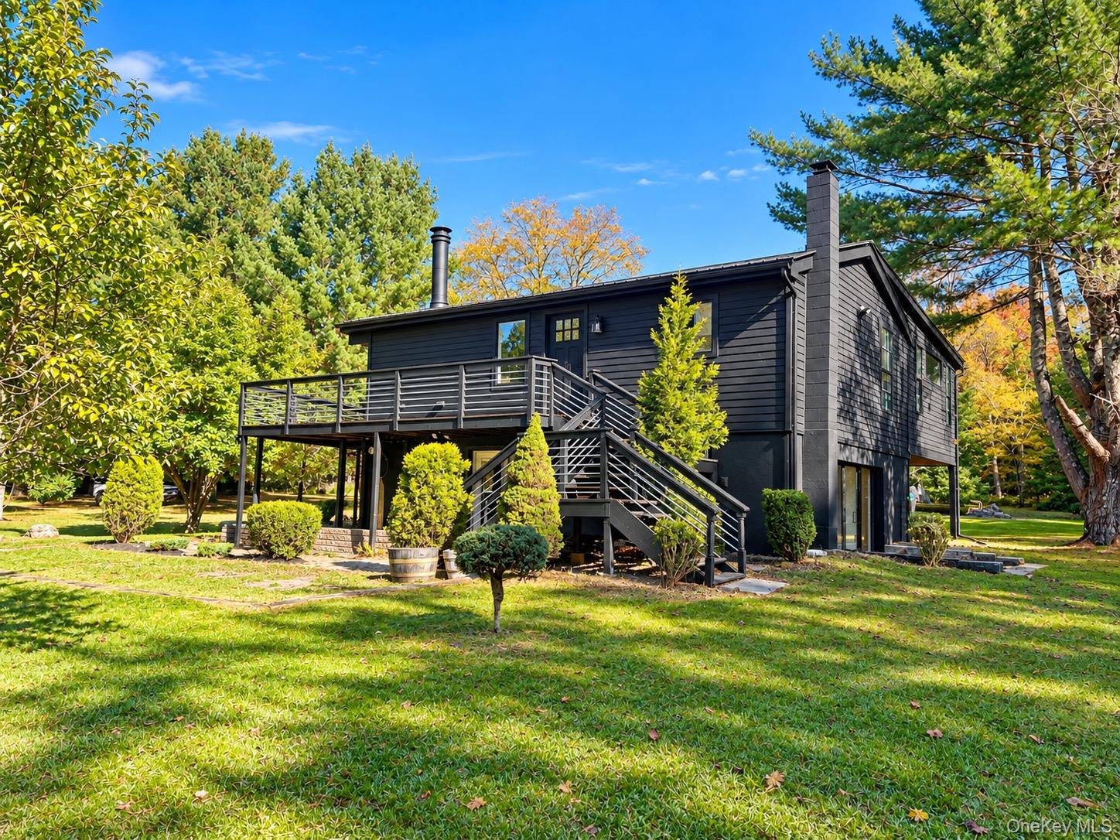
Nestled within 3.6 acres of extraordinary natural beauty, this fully renovated three-bedroom, three-bath chalet is a captivating retreat in the heart of the Catskills. Privately situated in Parksville, the property offers a rare combination of architectural character, refined comfort, and an idyllic woodland setting. A picturesque pond, gently flowing creek, and beautifully established grounds create an atmosphere of complete tranquility. Towering evergreens provide a lush backdrop, while magnificent magnolia trees, Japanese maples, and mature fruit trees lend an almost botanical-garden quality to the landscape. Every season brings its own remarkable transformation, from vibrant spring blossoms and lush summer greenery to the spectacular colors of autumn. The chalet has been thoughtfully renovated to balance contemporary living with the warmth and authenticity of a classic Catskills escape. Expansive windows frame the surrounding landscape, filling the interiors with natural light and creating a seamless connection to the outdoors. A fireplace anchors the main living space, while the beautifully finished walkout lower level, complete with a wood-burning stove, offers an inviting extension of the home—ideal for intimate gatherings, overnight guests, or quiet evenings by the fire. An expansive elevated deck provides a remarkable vantage point from which to appreciate the property's peaceful surroundings. Whether enjoying an unhurried morning overlooking the gardens, entertaining beneath the trees, or wandering along the creek and pond, the setting invites a slower, more intentional way of life. Despite its wonderfully secluded atmosphere, the property is conveniently located just minutes from Livingston Manor's acclaimed dining, boutique shopping, breweries, and the exceptional outdoor experiences that define the Catskills. An additional 1.9 acres are available for purchase. Just 2 hours from the GWB.
| 6 days ago | Status changed to Active | |
| 6 days ago | Listing updated with changes from the MLS | |
| 6 days ago | Listing first seen on site |

Based on information submitted to the MLS GRID as of 2026-10-20 07:32 PM EDT. All data is obtained from various sources and may not have been verified by broker or MLS GRID. Supplied Open House Information is subject to change without notice. All information should be independently reviewed and verified for accuracy. Properties may or may not be listed by the office/agent presenting the information.