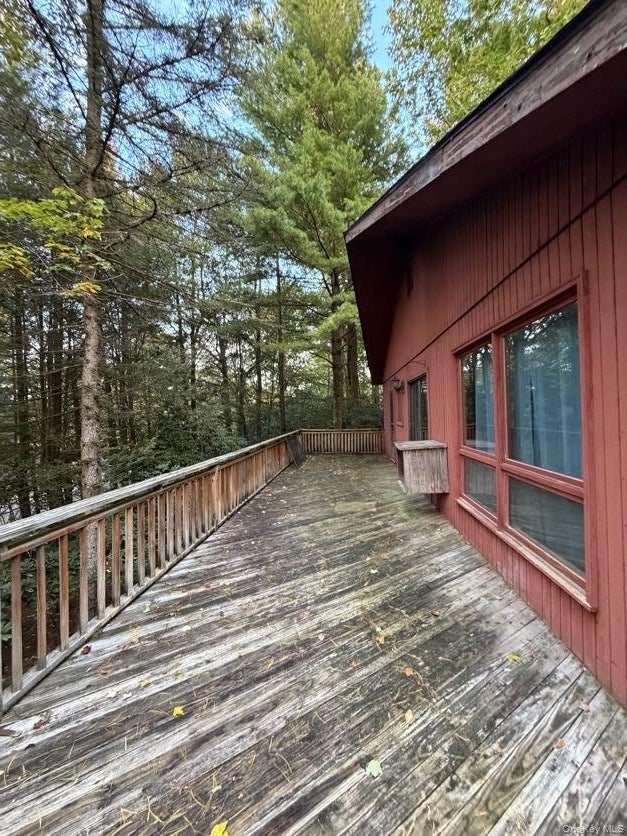
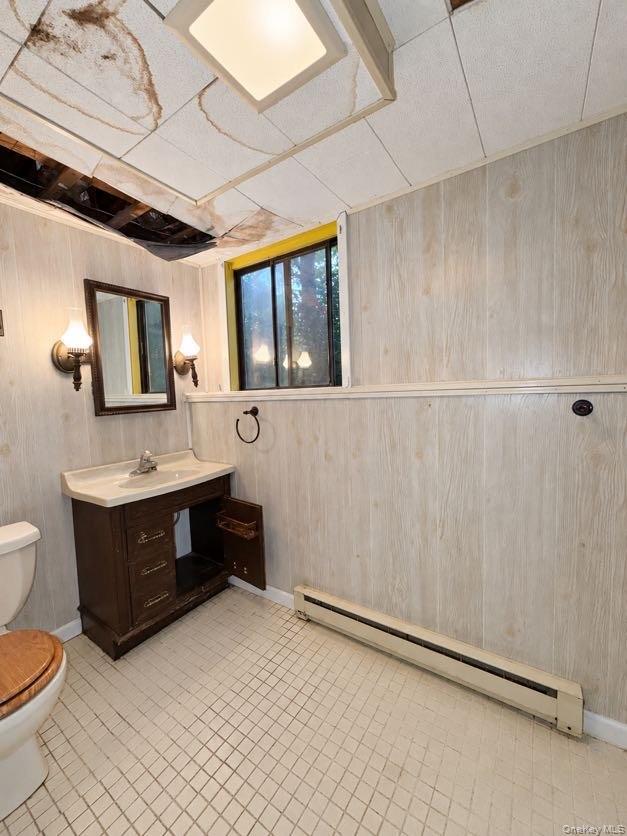
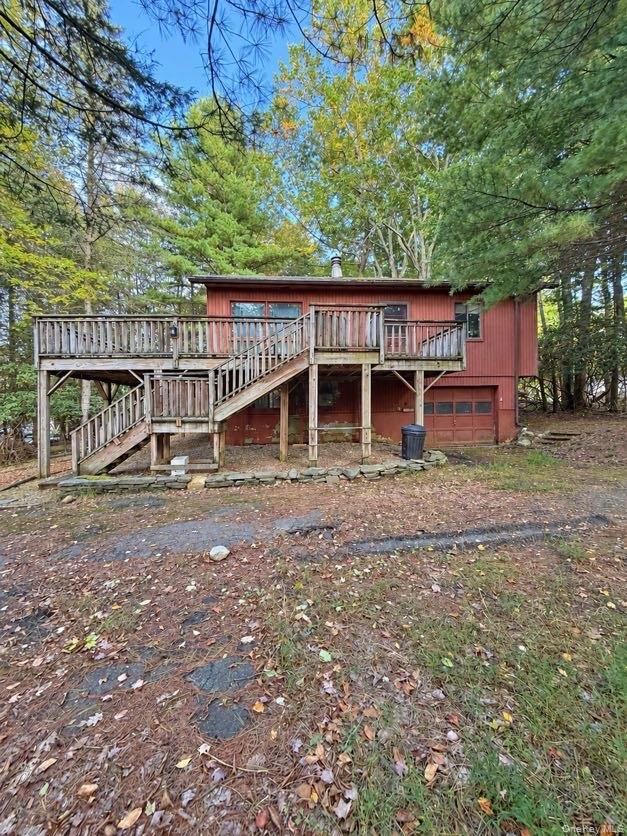
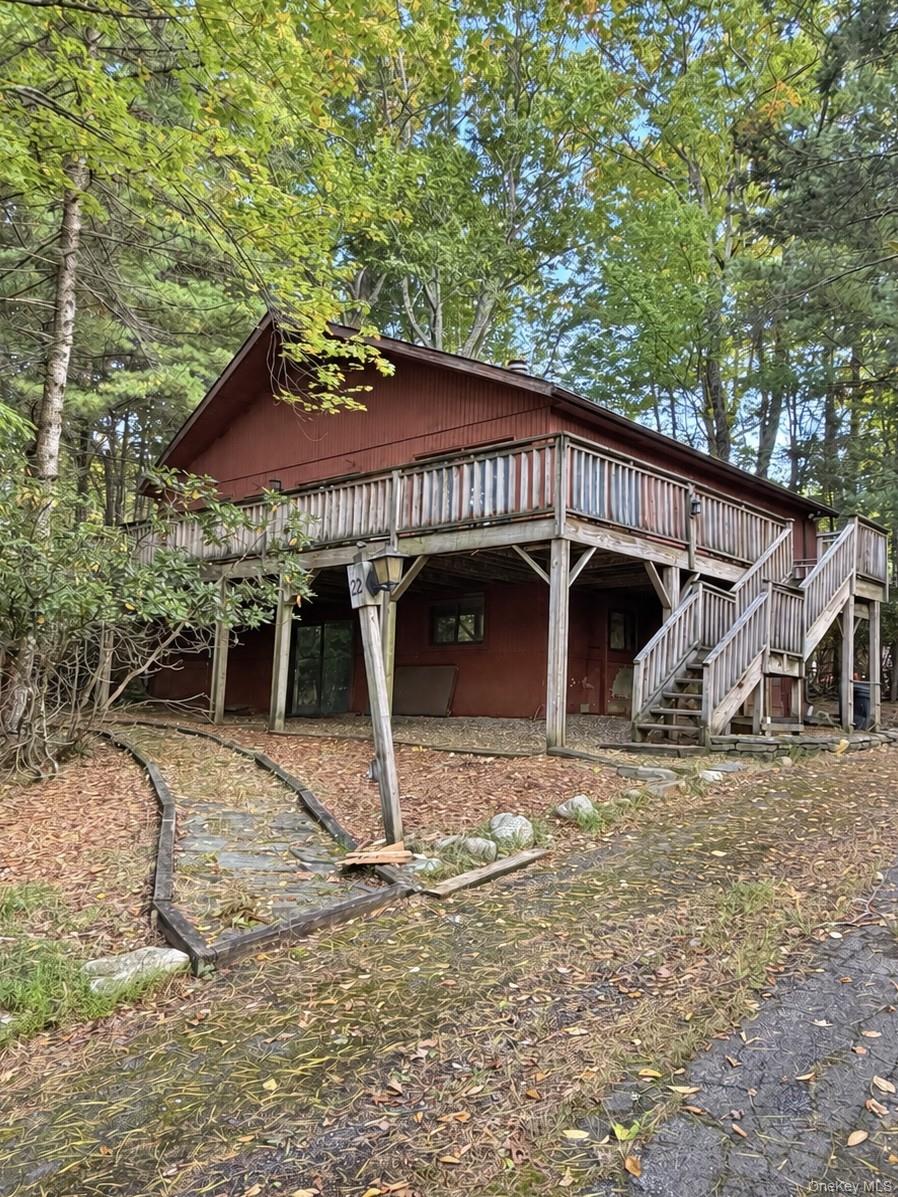
Save
Ask
Tour
Hide
Share
$220,000
18 Days On Site

22 Scarborough Circle
Rock Hill, NY 12775

For Sale|Single Family Residence|Active
4
Beds
2
Total Baths
1
Full Bath
1
Partial Bath
2,172
SqFt
$101
/SqFt
1975
Built
Subdivision:
Emerald Green
County:
Sullivan
Listing courtesy of Rieber Realty Inc [email protected]

Due to the health concerns created by Coronavirus we are offering personal 1-1 online video walkthough tours where possible.
Call Now: 845-796-1200
Is this the listing for you? We can help make it yours.
845-796-1200
22 Scarborough Circle22 Scarborough Circle22 Scarborough Circle22 Scarborough Circle
Save
Ask
Tour
Hide
Share

Estate Sale - Set in EMERALD GREEN COMMUNITY Being sold As-Is - Handyman Raised ranch - This 3 Bed - 3 bath home features a fireplace and plenty of potential for a buyer to make it their own. This property is in need of TLC and is being offered as a cash sale, sold as-is. A great opportunity to bring your vision and updates to this home. No short-term or Airbnb rentals allowed. Buyer must own home for 2 years before renting. Submit offer with POF to [email protected] or [email protected]. Community water is metered and supplied by Lake Louise Marie Water Company ($42.00 monthly plus usage which is approximately $50-$60) Municipal Sewer is included in taxes. Annual Dues are $1709. Special Assessment is $725 per year for 10 years with 6 years remaining. Buyer must pay transfer fee of 0.7 % at closing. Visit http://emeraldgreenpoa.com/ for new buyers, closing packet and rules & regulations .

Save
Ask
Tour
Hide
Share
Listing Snapshot
Price 
$220,000
Days On Site 
18 Days
Bedrooms 
4
Inside Area (SqFt) 
2,172 sqft
Total Baths 
2
Full Baths 
1
Partial Baths 
1
Lot Size 
0.3691 Acres
Year Built 
1975
MLS Number 
1058050
Status 
Active
Property Tax 
$8,073.41
HOA/Condo/Coop Fees 
$154.17 monthly
Sq Ft Source 
N/A
Friends & Family
Recent Activity
3 weeks agoListing first seen on site
3 weeks agoListing updated with changes from the MLS
General Features
Acres 
0.3691
Cross Street 
Lake Shore Drive West
Disclosures 
Lead Paint
Garage 
Yes
Garage Spaces 
1
Parking 
Driveway
Property Condition 
Fixer
Property Sub Type 
Single Family Residence
Sewer 
Public Sewer
Style 
Raised Ranch
Utilities 
Cable AvailableElectricity Available
Water Source 
Public
Interior Features
Appliances 
None
Basement 
Level - Lower
Heating 
Electric
Bathroom 2 
Level - First
Bathroom 3 
Level - First
Bedroom 2 
Level - First
Primary Bathroom 
Level - First
Primary Bedroom 
Level - First
Save
Ask
Tour
Hide
Share
Exterior Features
Construction Details 
Frame
Pool Features 
CommunityPrivate
Private Pool 
Yes
Waterfront Features 
Waterfront Access
Community Features
Association Amenities 
ClubhouseDog ParkFitness CenterPlaygroundPoolTennis Court(s)
Association Fee 
$1850.0
Association Fee Frequency 
Annually
Community Features 
ClubhouseFitness CenterPlaygroundPoolTennis Court(s)
School District 
Monticello
Schools
School District
Monticello
Elementary School
Emma C Chase School
Middle School
Robert J Kaiser Middle School
High School
Monticello High School
Listing courtesy of Rieber Realty Inc [email protected]


Based on information submitted to the MLS GRID as of 2026-10-20 08:25 PM EDT. All data is obtained from various sources and may not have been verified by broker or MLS GRID. Supplied Open House Information is subject to change without notice. All information should be independently reviewed and verified for accuracy. Properties may or may not be listed by the office/agent presenting the information.

Neighborhood & Commute
Source: Walkscore
Disclosure: Community information and market data powered by Constellation Data Labs. Information is deemed reliable but not guaranteed.
Save
Ask
Tour
Hide
Share