Save
Ask
Tour
Hide
Share
$299,999
12 Days On Site

36 Pebble Path
Rock Hill, NY 12775

For Sale|Single Family Residence|Active
4
Beds
4
Total Baths
3
Full Baths
1
Partial Bath
3,520
SqFt
$85
/SqFt
1972
Built
County:
Sullivan
Listing courtesy of Compass Greater NY, LLC [email protected]

Due to the health concerns created by Coronavirus we are offering personal 1-1 online video walkthough tours where possible.
Call Now: 845-796-1200
Is this the listing for you? We can help make it yours.
845-796-1200
36 Pebble Path36 Pebble Path36 Pebble Path
Save
Ask
Tour
Hide
Share

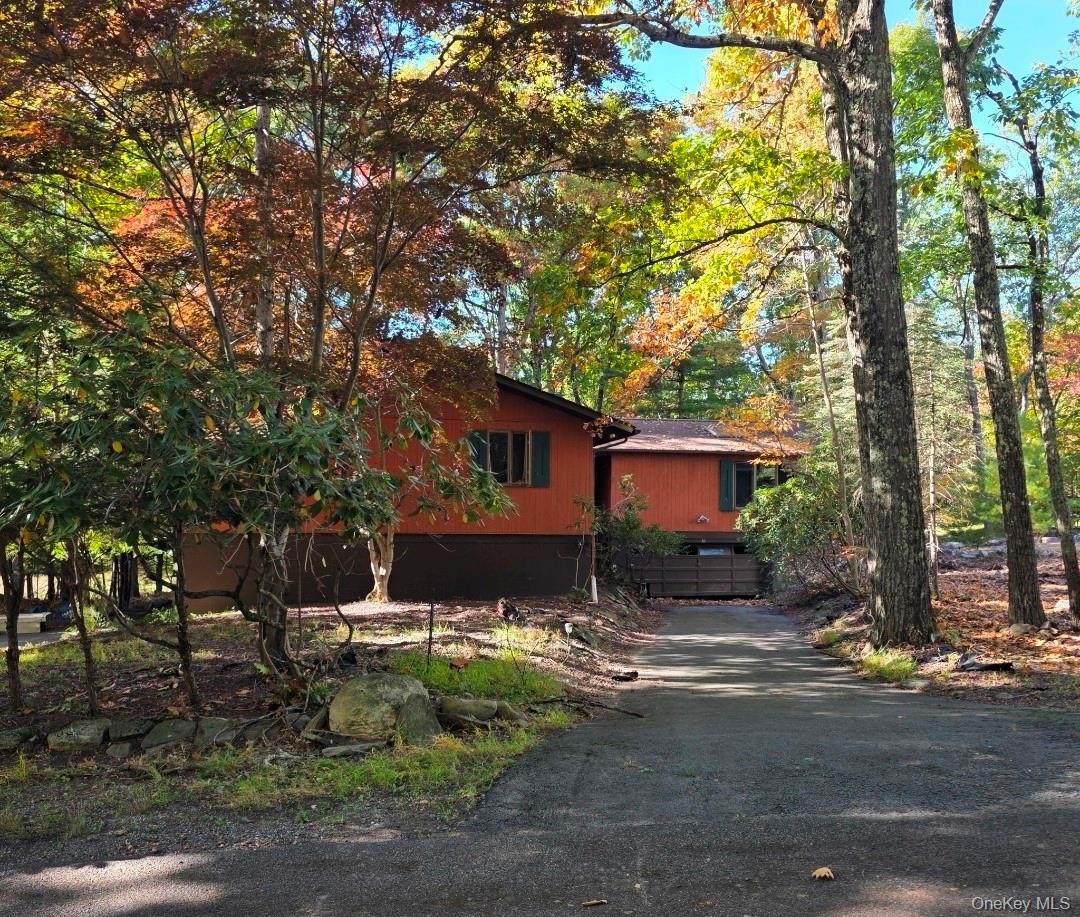
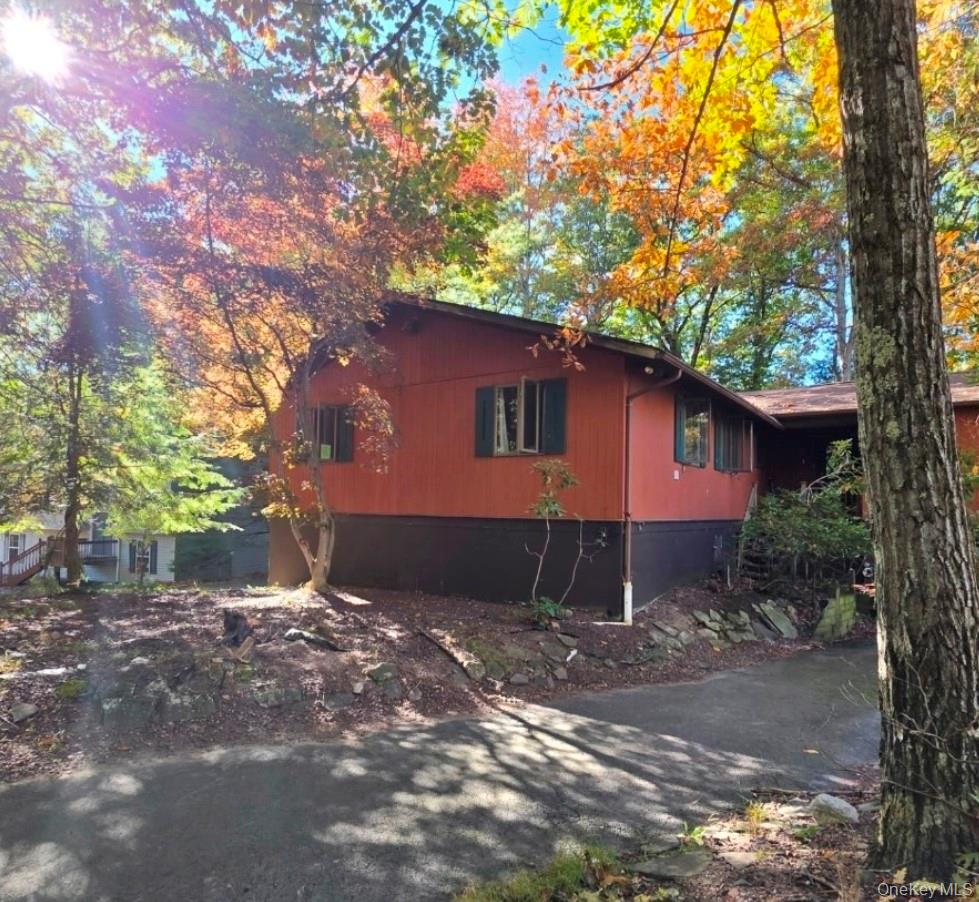
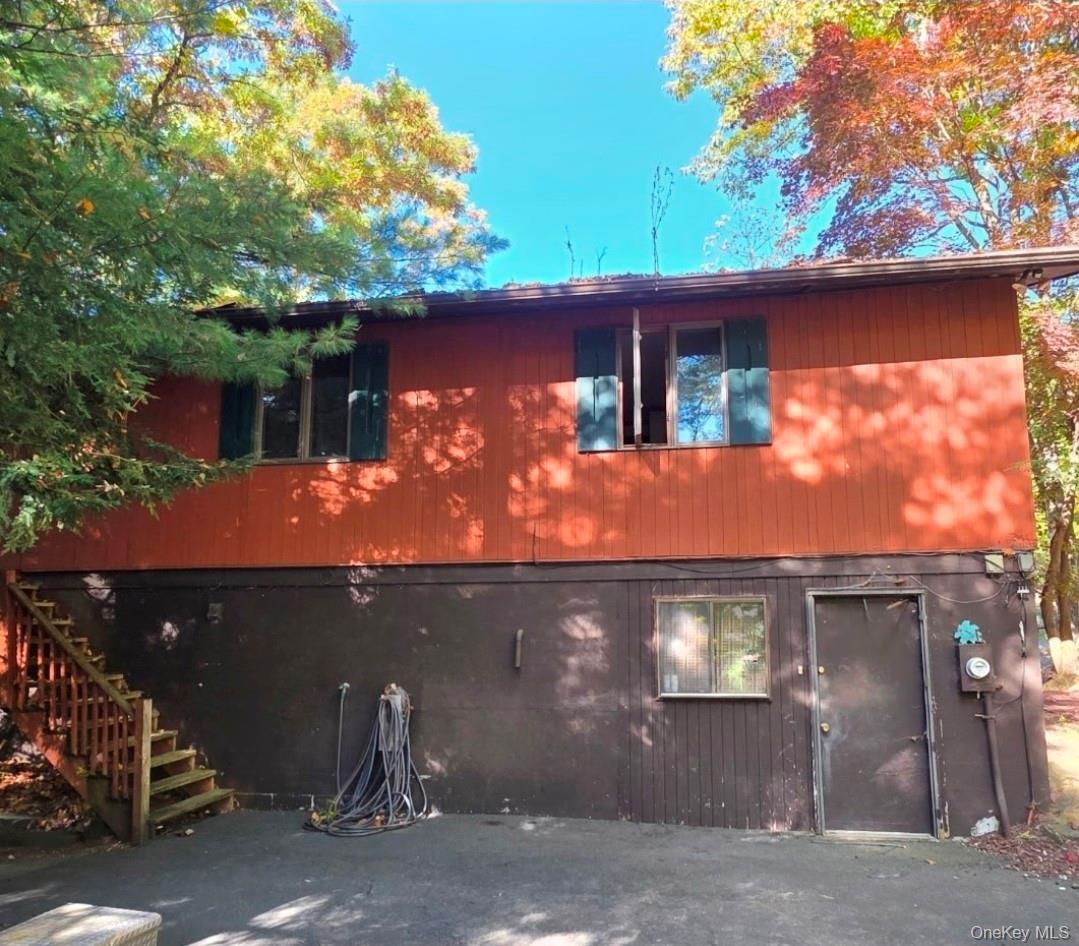
Opportunity awaits at Rock Hill’s 36 Pebble Path. Contractor SPECIAL! This 4-bedroom, 3.5-bath home offers spacious living with beamed ceilings, two fireplaces, a 2-car garage, and a primary bath featuring a deep soaking tub. Located in the Monticello Central School District and part of the Emerald Green Property Owners Association, residents enjoy access to swimming, tennis, boating, an exercise room, and community recreational events. Conveniently located near shopping, dining, and entertainment, including Resorts World Catskills, Bethel Woods Center for the Arts, and outdoor recreation throughout the Catskills region, with easy access to Route 17/I-86 for commuting and weekend travel. Being sold as-is, this property presents an excellent opportunity for renovation, investment, or creating a custom year-round or getaway home. CASH ONLY !

Save
Ask
Tour
Hide
Share
Listing Snapshot
Price 
$299,999
Days On Site 
12 Days
Bedrooms 
4
Inside Area (SqFt) 
3,520 sqft
Total Baths 
4
Full Baths 
3
Partial Baths 
1
Lot Size 
0.35 Acres
Year Built 
1972
MLS Number 
1061037
Status 
Active
Property Tax 
$11,210
HOA/Condo/Coop Fees 
$142.42 monthly
Sq Ft Source 
N/A
Friends & Family
Recent Activity
2 weeks agoListing first seen on site
2 weeks agoListing updated with changes from the MLS
General Features
Acres 
0.35
Attached Garage 
Yes
Garage 
Yes
Garage Spaces 
2
Parking 
AttachedDrivewayGaragePrivate
Parking Spaces 
5
Property Condition 
Fixer
Property Sub Type 
Single Family Residence
Sewer 
Public Sewer
Style 
Raised Ranch
Utilities 
Electricity ConnectedSewer ConnectedWater Connected
Water Source 
Public
Interior Features
Appliances 
CooktopDishwasherRefrigerator
Basement 
Full
Fireplace 
Yes
Fireplace Features 
Living RoomWood Burning
Fireplaces 
2
Flooring 
CarpetWood
Heating 
BaseboardElectric
Interior 
Beamed CeilingsCeiling Fan(s)Eat-in KitchenKitchen IslandOpen FloorplanSoaking Tub
Laundry Features 
Washer Hookup
Save
Ask
Tour
Hide
Share
Exterior Features
Construction Details 
Wood Siding
Other Structures 
Shed(s)
Patio And Porch 
Deck
Community Features
Association Amenities 
Fitness CenterTennis Court(s)
Association Fee 
$1709.0
Association Fee Frequency 
Annually
Community Features 
Fitness CenterOtherTennis Court(s)
School District 
Monticello
Schools
School District
Monticello
Elementary School
Emma C Chase School
Middle School
Robert J Kaiser Middle School
High School
Monticello High School
Listing courtesy of Compass Greater NY, LLC [email protected]


Based on information submitted to the MLS GRID as of 2026-10-21 08:51 PM EDT. All data is obtained from various sources and may not have been verified by broker or MLS GRID. Supplied Open House Information is subject to change without notice. All information should be independently reviewed and verified for accuracy. Properties may or may not be listed by the office/agent presenting the information.

Neighborhood & Commute
Source: Walkscore
Disclosure: Community information and market data powered by Constellation Data Labs. Information is deemed reliable but not guaranteed.
Save
Ask
Tour
Hide
Share