
576 Burlingham RoadBloomingburg, NY 12721
Due to the health concerns created by Coronavirus we are offering personal 1-1 online video walkthough tours where possible.
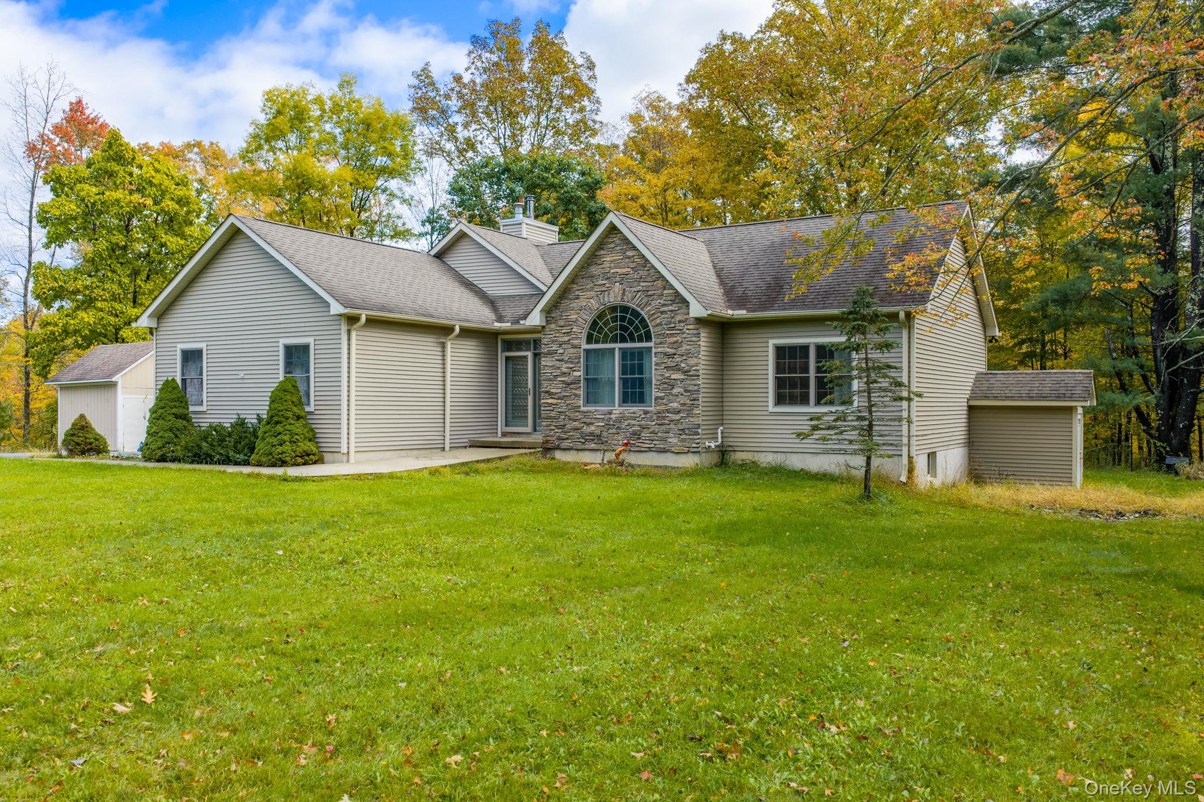
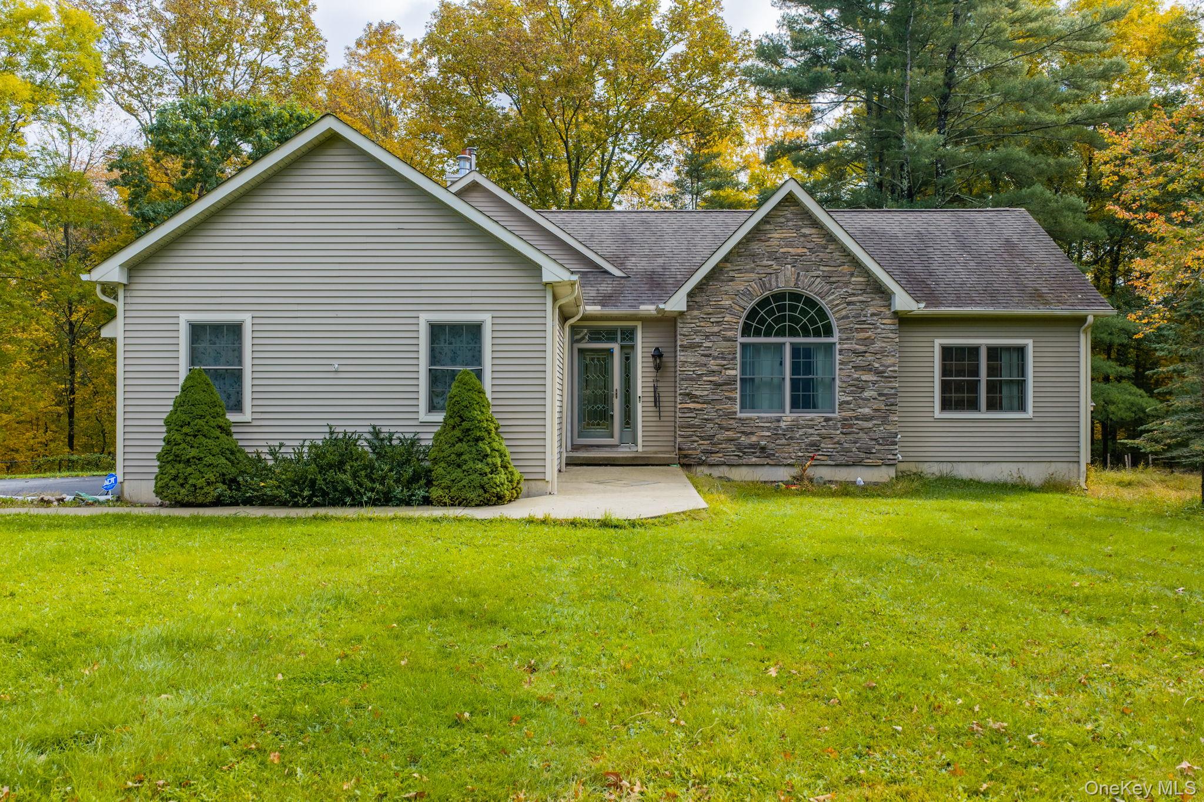
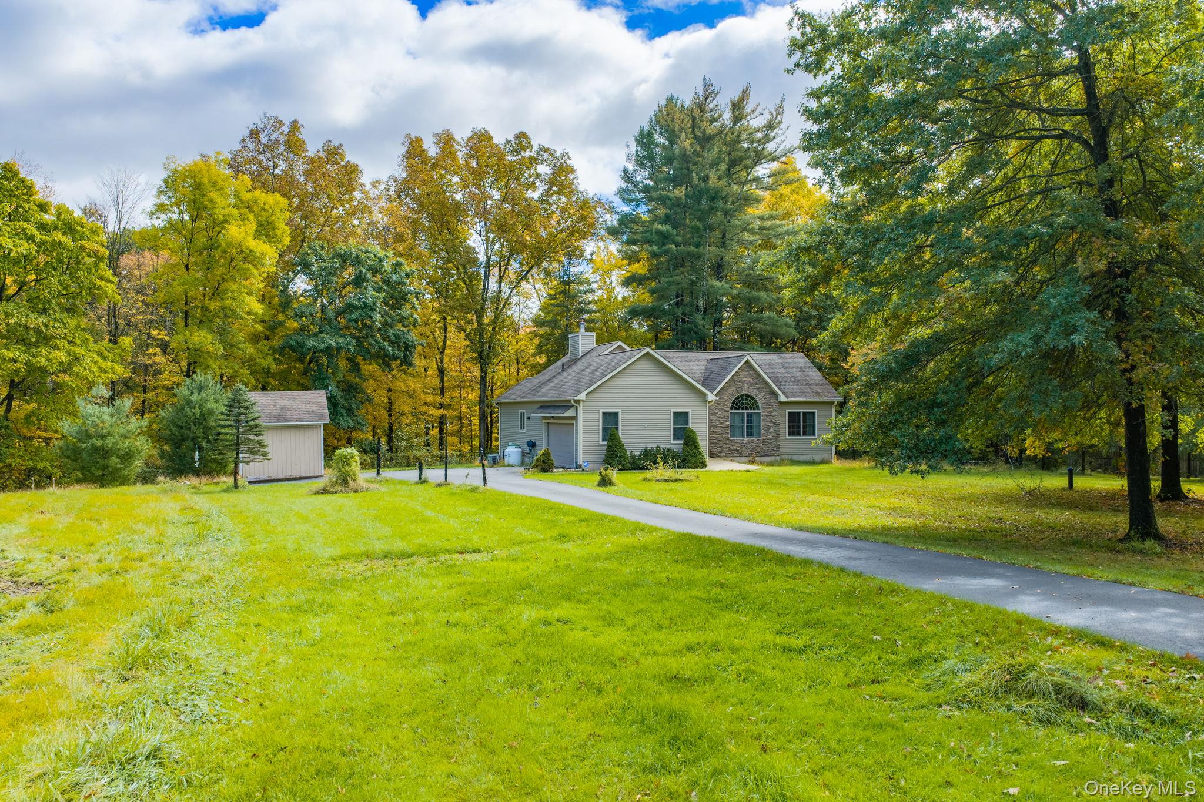
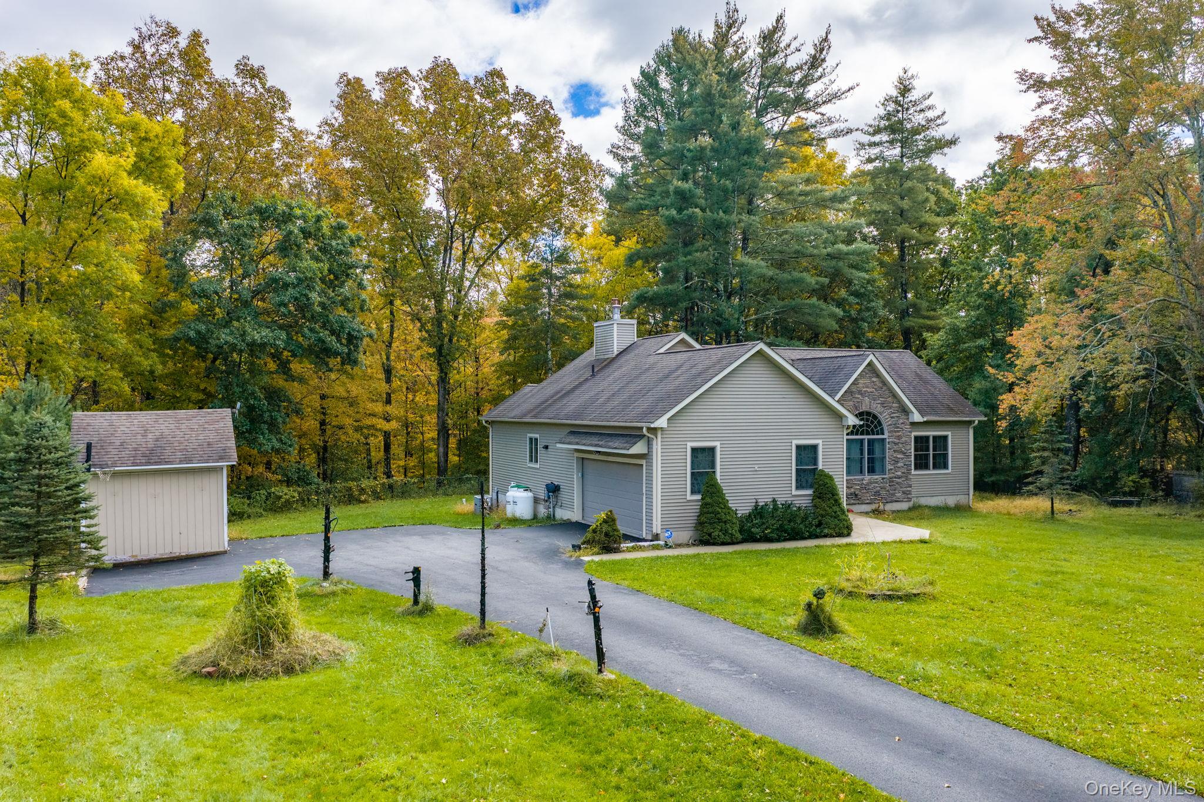
Tucked away on 2.48 private acres in the Town of Mamakating, this beautifully maintained 3-bedroom, 2-bath ranch offers a rare blend of comfort, serenity, and natural beauty, with the Shawangunk Kill gently lining the rear of the property—creating a peaceful, storybook setting that feels like your own private escape. Built in 2011 and designed for effortless one-level living, the home welcomes you with an airy, open layout where cathedral ceilings and natural light create a sense of space and calm. The heart of the home is the warm and inviting living area, centered around a wood-burning stove—perfect for cozy evenings as the seasons change. The kitchen is both functional and inviting, featuring granite countertops, a breakfast bar, and a layout that flows seamlessly into the dining and living spaces, making it ideal for gathering and entertaining. The primary suite offers a quiet retreat, complete with a private ensuite bath and walk-in closet, while two additional bedrooms provide flexibility for guests, creative space, or a home office. Thoughtful touches throughout, including hardwood floors, central air, and first-floor laundry, enhance everyday comfort. Step outside and the magic truly unfolds. The expansive yard opens to a natural backdrop of mature trees and the softly flowing Shawangunk Kill, offering a sense of peace that’s hard to find. Whether you’re enjoying your morning coffee or unwinding at the end of the day, the screened-in porch becomes your front-row seat to nature—where the sounds of the water and surrounding woods create a calming, almost meditative atmosphere. A full basement offers endless potential for future living space, recreation, or storage, while the attached garage and long driveway provide convenience without compromising the home’s private feel. Perfectly located just minutes from Route 302 and commuter routes, yet tucked into a setting that feels worlds away, this home offers the best of both convenience and escape. This is more than just a home—it’s a place to slow down, reconnect, and truly enjoy where you live.
| 5 days ago | Listing first seen on site | |
| 5 days ago | Listing updated with changes from the MLS |

Based on information submitted to the MLS GRID as of 2026-10-20 08:25 PM EDT. All data is obtained from various sources and may not have been verified by broker or MLS GRID. Supplied Open House Information is subject to change without notice. All information should be independently reviewed and verified for accuracy. Properties may or may not be listed by the office/agent presenting the information.