Save
Ask
Tour
Hide
Share
$244,500
4 Days On Site

504 Cushetunk Drive
Cochecton, NY 12726

For Sale|Single Family Residence|Active
2
Beds
1
Total Bath
1
Full Bath
448
SqFt
$546
/SqFt
2025
Built
Subdivision:
Cochecton Estates
County:
Sullivan
Listing courtesy of Eagle Valley Realty [email protected]

Due to the health concerns created by Coronavirus we are offering personal 1-1 online video walkthough tours where possible.
Call Now: 845-796-1200
Is this the listing for you? We can help make it yours.
845-796-1200
504 Cushetunk Drive504 Cushetunk Drive504 Cushetunk Drive504 Cushetunk Drive
Save
Ask
Tour
Hide
Share

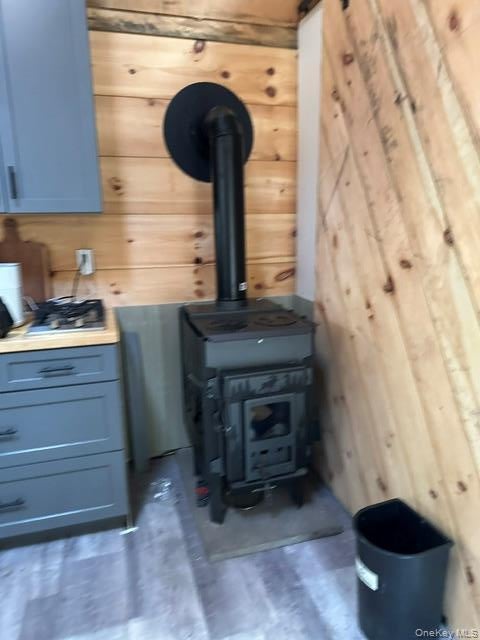
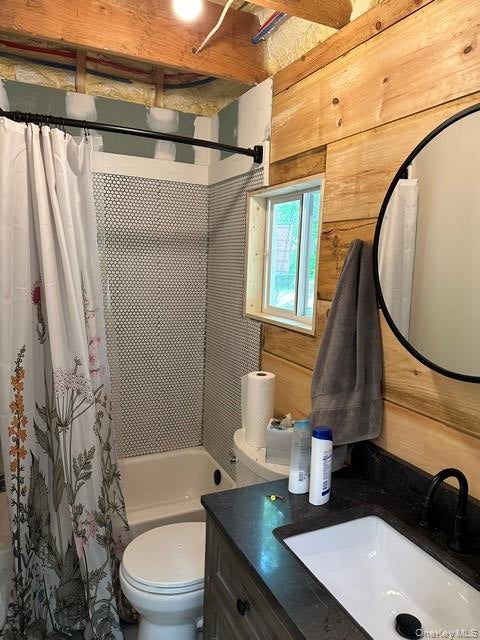
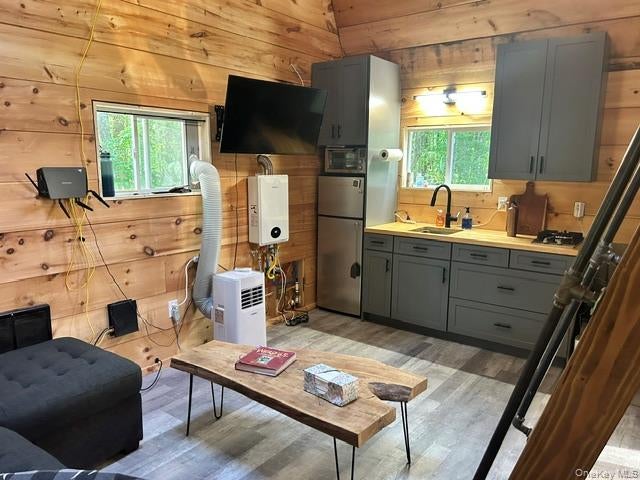
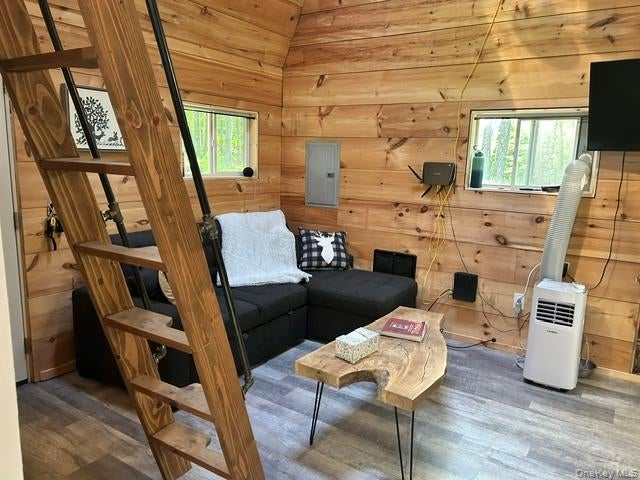
Have You Always Dreamed Of Having A Cabin In The Woods? Now You Can At 504 Cushetunk Camp! Escape To Your Own Private Woodland Retreat On 6+/- Acres Featuring A Peaceful, seasonal Brook And Two Insulated Cabins. The 448 Sq. Ft. Main Cabin Offers 2 Bedrooms (1 is a loft), 1 Bath, A Kitchenette, Pine Shiplap Interior, Wood Stove, Electric Heat, And Cable. A Second 10' x 10' Cabin Provides Additional Space For Storage Or Your Own Creative Use, with A Composting Toilet Outhouse. Property Features Include A Well, Electric, Approved And Installed 3-Bedroom Septic, Internet, A Driveway With A Cement Bridge Over The Brook, And A 20-Foot Storage Sea Container. Whether You're Looking For A Weekend Getaway, Hunting Camp, Or A Peaceful Place To Unplug And Enjoy Nature, This Unique Property Is Full Of Possibilities! Close to Narrowsburg and the Delaware River.

Save
Ask
Tour
Hide
Share
Listing Snapshot
Price 
$244,500
Days On Site 
4 Days
Bedrooms 
2
Inside Area (SqFt) 
448 sqft
Total Baths 
1
Full Baths 
1
Partial Baths 
N/A
Lot Size 
6 Acres
Year Built 
2025
MLS Number 
1063490
Status 
Active
Property Tax 
$952.15
HOA/Condo/Coop Fees 
N/A
Sq Ft Source 
N/A
Friends & Family
Recent Activity
3 days agoStatus changed to Active
3 days agoListing updated with changes from the MLS
5 days agoListing first seen on site
General Features
Acres 
6
Cross Street 
CR 116
Levels 
One and One Half
Parking 
Driveway
Property Sub Type 
Single Family Residence
Sewer 
Septic Tank
SqFt Total 
448
Style 
Cabin
Utilities 
Electricity Connected
Water Source 
PrivateWell
Interior Features
Appliances 
Gas CooktopMicrowaveRefrigeratorTankless Water Heater
Cooling 
Wall/Window Unit(s)
Fireplace Features 
Wood Burning Stove
Flooring 
Laminate
Heating 
Wood StoveElectric
Interior 
High CeilingsOpen FloorplanTile Counters
Window Features 
Skylight(s)
Bathroom 1 
Level - First
Bedroom 1 
Level - First
Bedroom 2 
Level - FirstDescription - loft 16x8
Living Room 
Level - FirstDescription - Great room with kitchenette
Save
Ask
Tour
Hide
Share
Exterior Features
Construction Details 
Foam InsulationHardiPlank Type
Lot Features 
SlopedBack YardLevelPrivateWooded
Patio And Porch 
CoveredPorch
Waterfront Features 
Stream
Windows/Doors 
Skylight(s)
Community Features
School District 
Sullivan West
Schools
School District
Sullivan West
Elementary School
Sullivan West Elementary
Middle School
SULLIVAN WEST HIGH SCHOOL AT LAKE HUNTINGTON
High School
Sullivan West High School At Lake Huntington
Listing courtesy of Eagle Valley Realty [email protected]


Based on information submitted to the MLS GRID as of 2026-10-20 07:32 PM EDT. All data is obtained from various sources and may not have been verified by broker or MLS GRID. Supplied Open House Information is subject to change without notice. All information should be independently reviewed and verified for accuracy. Properties may or may not be listed by the office/agent presenting the information.

Neighborhood & Commute
Source: Walkscore
Disclosure: Community information and market data powered by Constellation Data Labs. Information is deemed reliable but not guaranteed.
Save
Ask
Tour
Hide
Share