Save
Ask
Tour
Hide
Share
$359,000
2 Days On Site

4109 State Route 52
Youngsville, NY 12791

For Sale|Single Family Residence|Active
4
Beds
3
Total Baths
2
Full Baths
1
Partial Bath
2,128
SqFt
$169
/SqFt
1948
Built
County:
Sullivan
Listing courtesy of Eagle Valley Realty [email protected]

Due to the health concerns created by Coronavirus we are offering personal 1-1 online video walkthough tours where possible.
Call Now: 845-796-1200
Is this the listing for you? We can help make it yours.
845-796-1200
4109 State Route 524109 State Route 524109 State Route 524109 State Route 52
Save
Ask
Tour
Hide
Share

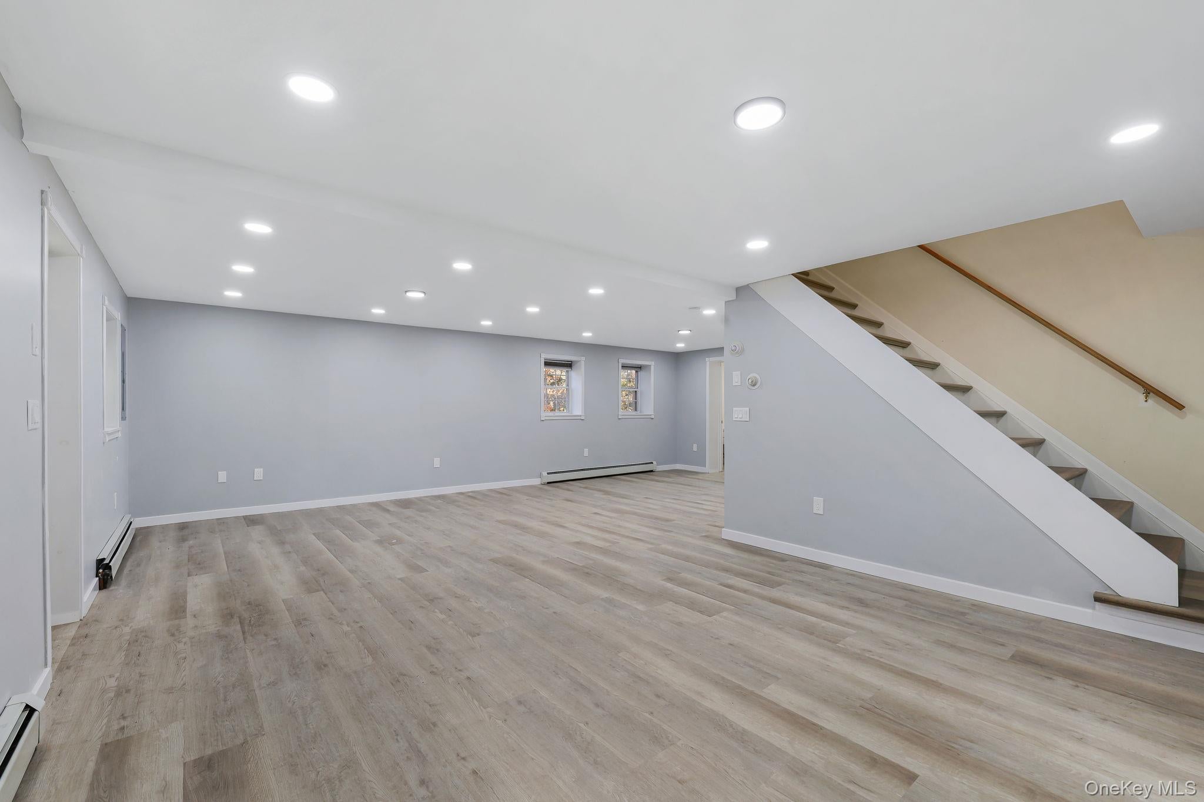
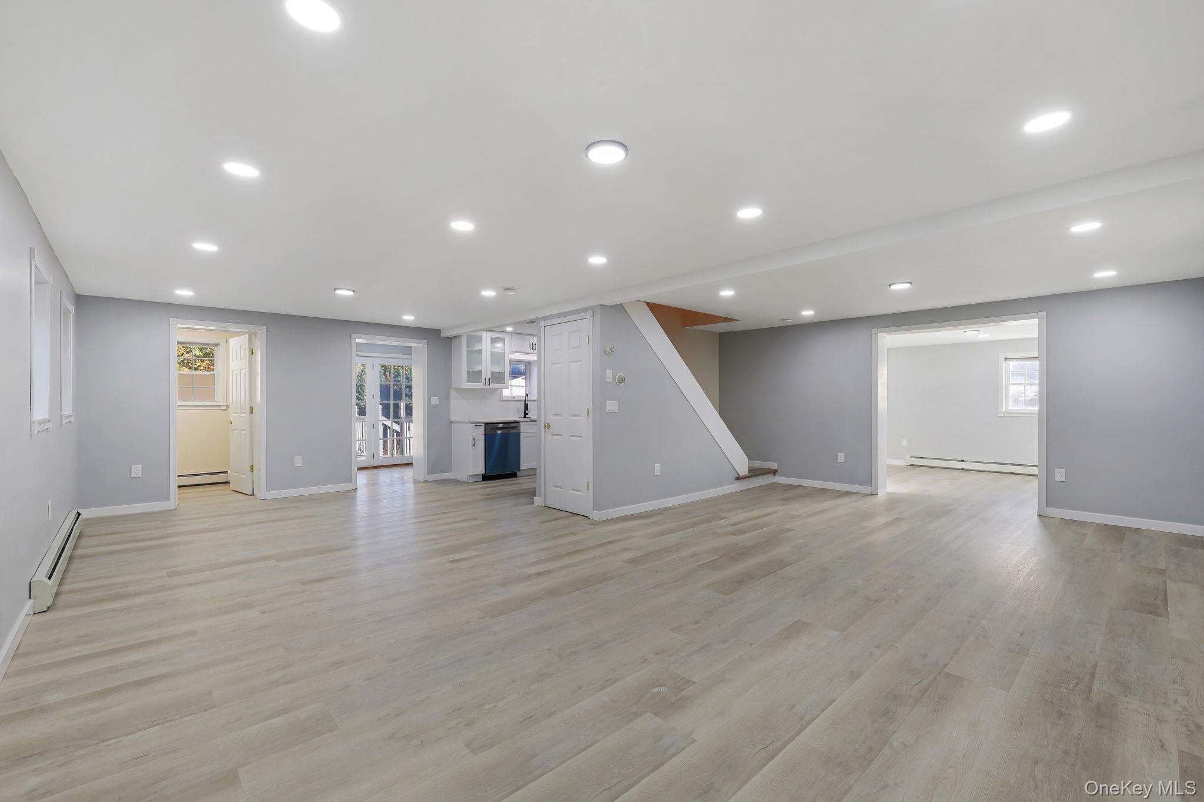
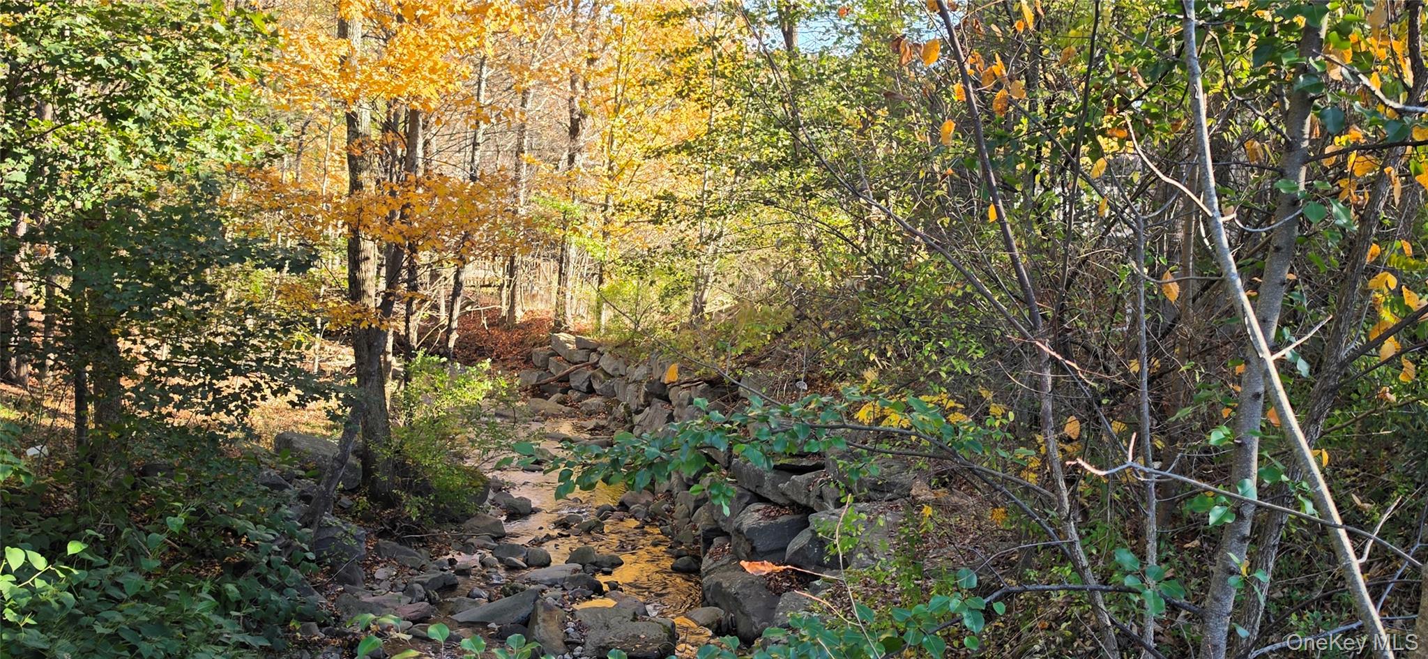
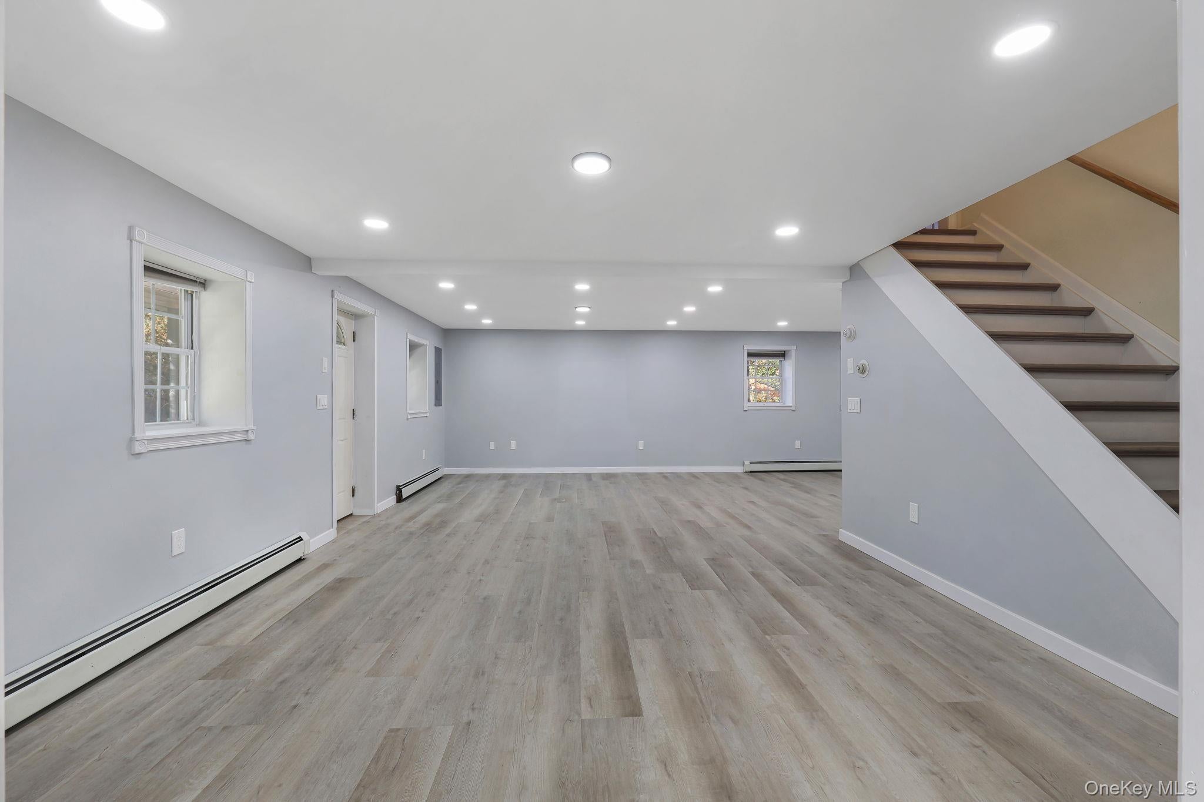
4-5 Bedroom Streamfront 2 Story Farmhouse, Newly Renovated. Welcome home to your Catskills escape! This beautiful home, set along a peaceful stream offers the perfect blend of space, comfort, and natural beauty. Come inside to find an open and spacious living and dining area, new galley kitchen with plenty of cabinetry, and a den/office space that can become a 5th bedroom suite, plus a mudroom and a half bath. The 2nd story features a spacious layout with 4 bedrooms, including a primary suite with high ceilings, along with a convenient laundry room and a full bathrooms. Enjoy the outdoors from the front porch and the large rear deck overlooking your backyard and the babbling brook creates a serene setting, perfect for relaxing, or simply unwinding. Great location near the Jeffersonville, Livingston Manor, and Callicoon, where you can enjoy dining, shopping, and outdoor recreation. Own your ownspacious, move-in-ready home in the country.

Save
Ask
Tour
Hide
Share
Listing Snapshot
Price 
$359,000
Days On Site 
2 Days
Bedrooms 
4
Inside Area (SqFt) 
2,128 sqft
Total Baths 
3
Full Baths 
2
Partial Baths 
1
Lot Size 
0.4141 Acres
Year Built 
1948
MLS Number 
1063546
Status 
Active
Property Tax 
$3,923.5
HOA/Condo/Coop Fees 
N/A
Sq Ft Source 
N/A
Friends & Family
Recent Activity
3 hours agoStatus changed to Active
3 hours agoListing updated with changes from the MLS
3 days agoListing first seen on site
General Features
Acres 
0.4141
Cross Street 
Pammer
Levels 
Two
Parking 
Driveway
Property Condition 
Updated/Remodeled
Property Sub Type 
Single Family Residence
Sewer 
Septic Tank
Style 
Farmhouse
Utilities 
Cable AvailableElectricity ConnectedPhone AvailableWater Connected
Water Source 
Public
Interior Features
Appliances 
DishwasherElectric CooktopElectric OvenRefrigerator
Basement 
FullStorage SpaceUnfinishedWalk-Out Access
Flooring 
CombinationLaminate
Heating 
BaseboardHot WaterOil
Interior 
Granite CountersRecessed Lighting
Auxiliary Room 
Level - FirstDescription - 5x6 Mud Room
Bathroom 1 
Level - FirstDescription - Half Bath
Bathroom 2 
Level - SecondDescription - 10x4 Full with tub
Bedroom 2 
Level - SecondDescription - 10x9
Bedroom 3 
Level - SecondDescription - 11x13
Bonus Room 
Level - FirstDescription - 9x11
Den 
Level - FirstDescription - 11x16
Dining Room 
Level - FirstDescription - 14x12
Kitchen 
Level - FirstDescription - 12x8 Galley
Laundry 
Level - SecondDescription - 8x8
Living Room 
Level - FirstDescription - 14x24
Primary Bathroom 
Level - SecondDescription - 5x9 with large tiled shower
Primary Bedroom 
Level - SecondDescription - 7x11 with double closets and high ceiling
Save
Ask
Tour
Hide
Share
Exterior Features
Construction Details 
Frame
Lot Features 
SlopedBack YardLevel
Patio And Porch 
CoveredDeckPorch
Community Features
School District 
Sullivan West
Schools
School District
Sullivan West
Elementary School
Sullivan West Elementary
Middle School
SULLIVAN WEST HIGH SCHOOL AT LAKE HUNTINGTON
High School
Sullivan West High School At Lake Huntington
Listing courtesy of Eagle Valley Realty [email protected]


Based on information submitted to the MLS GRID as of 2026-10-21 06:47 PM EDT. All data is obtained from various sources and may not have been verified by broker or MLS GRID. Supplied Open House Information is subject to change without notice. All information should be independently reviewed and verified for accuracy. Properties may or may not be listed by the office/agent presenting the information.

Neighborhood & Commute
Source: Walkscore
Disclosure: Community information and market data powered by Constellation Data Labs. Information is deemed reliable but not guaranteed.
Save
Ask
Tour
Hide
Share