Save
Ask
Tour
Hide
Share
$93,500
1 Day On Site

7 Herschel Drive
Wurtsboro, NY 12790

For Sale|Manufactured Home|Active
2
Beds
2
Total Baths
2
Full Baths
1,058
SqFt
$88
/SqFt
2006
Built
Subdivision:
Blue Sky Manor
County:
Sullivan
Listing courtesy of Herschel Realty Corp [email protected]

Due to the health concerns created by Coronavirus we are offering personal 1-1 online video walkthough tours where possible.
Call Now: 845-796-1200
Is this the listing for you? We can help make it yours.
845-796-1200
7 Herschel Drive7 Herschel Drive7 Herschel Drive7 Herschel Drive
Save
Ask
Tour
Hide
Share

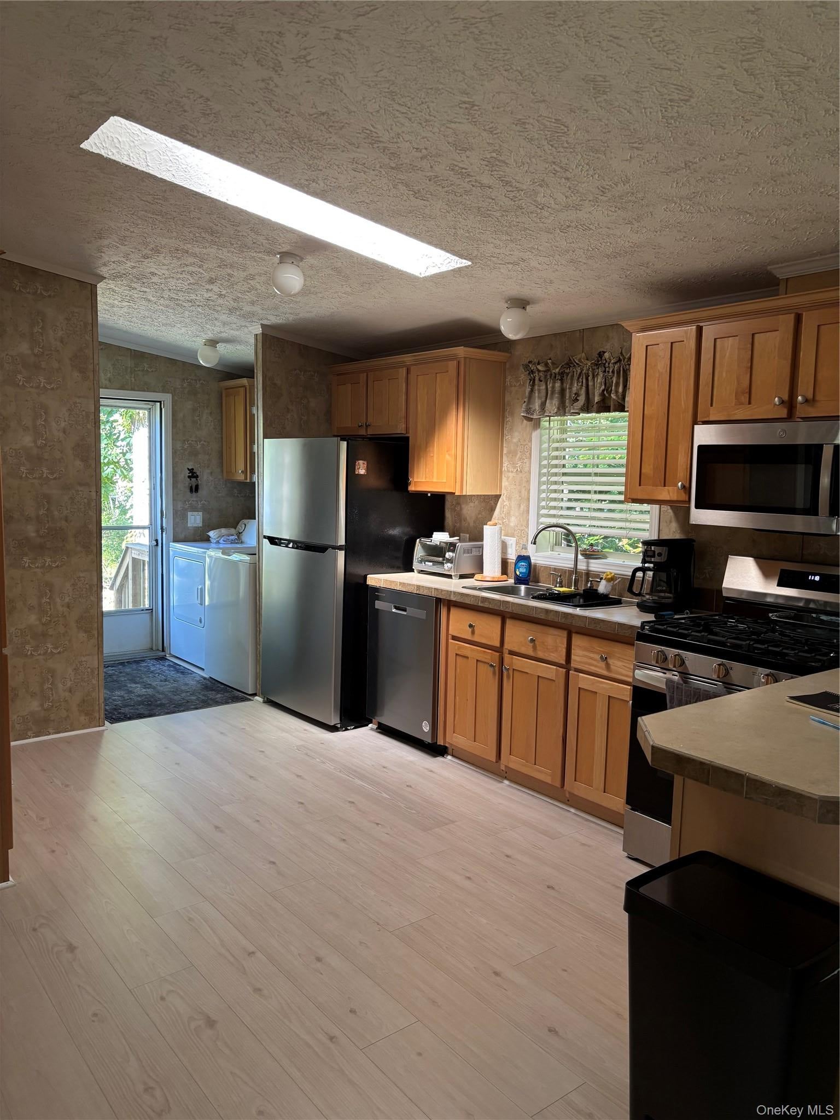
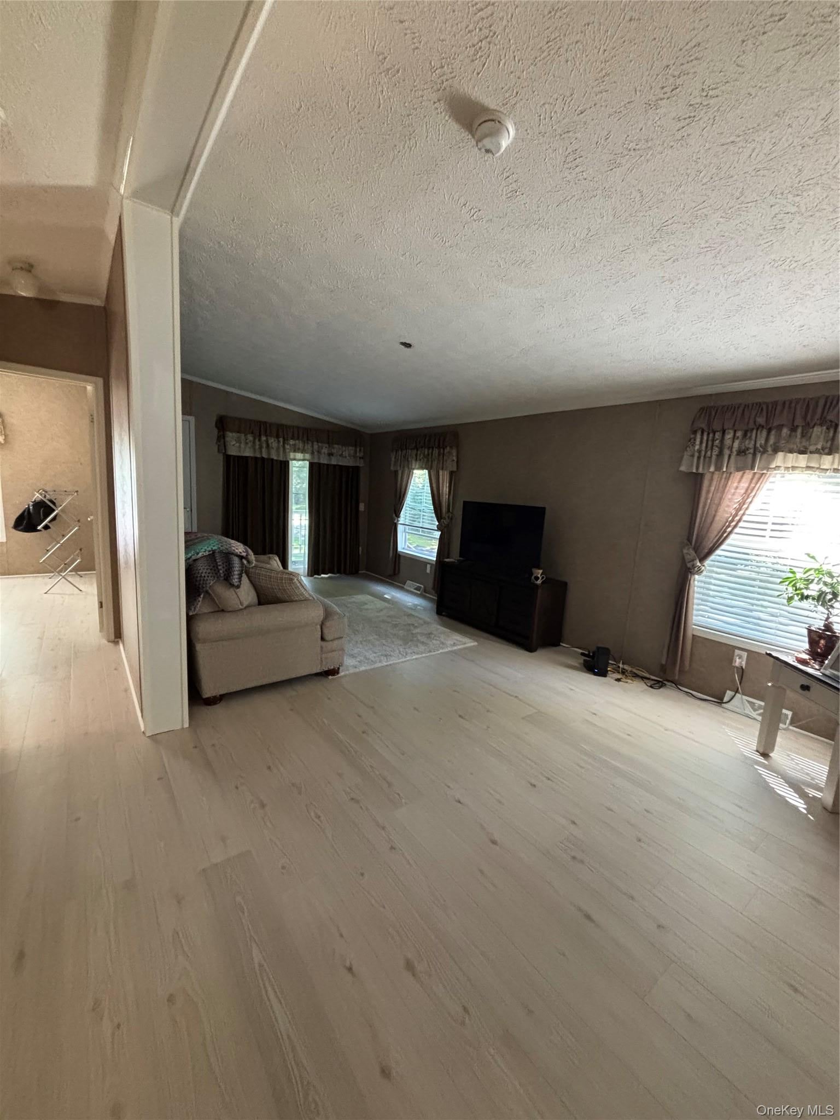
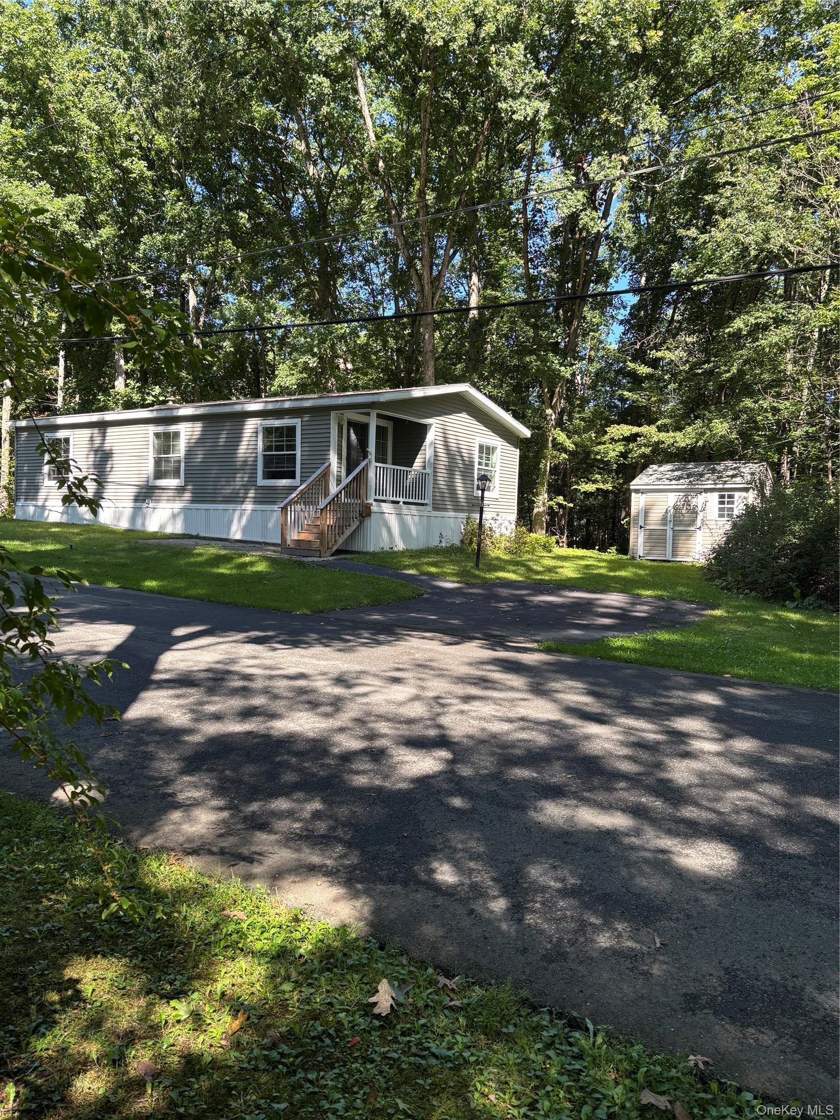
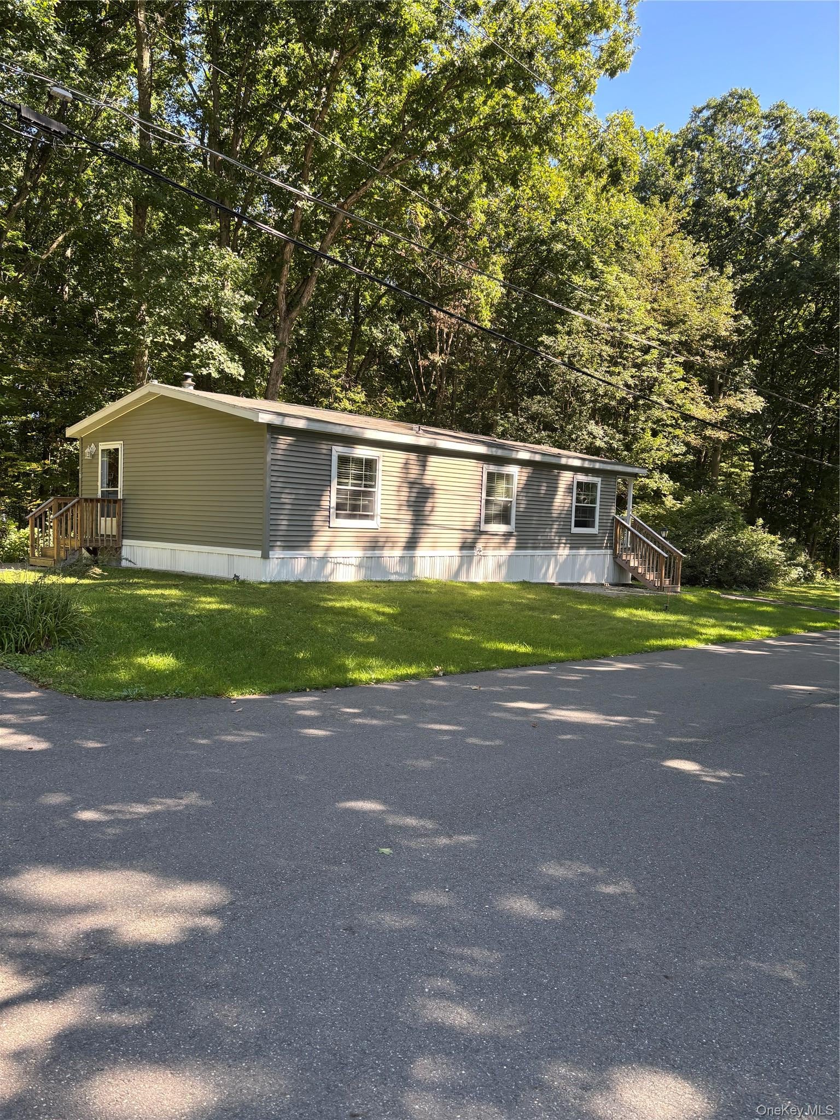
This home is just for you! Upgraded flooring has just been installed throughout the home about 2 years ago, giving the space such a bright and airy feel. French doors in living room give you access to the quaint covered porch. Two spacious bedrooms are situated on either side of the home for privacy. Lovely ensuite bathroom located in the bedroom off the kitchen. Speaking of kitchen, did we mention that all appliances are included? Stove, microwave, refrigerator, and dishwasher! There is even a mud/utility room off the kitchen for easy access to laundry. Concerned about window a/c units? Not to worry! This home is equipped with central air conditioning for your hot summer days. Very nice, private lot, with the woods as your rear neighbor. There is also a shed for your extra storage needs. This home will not last long! Act fast! Monthly lot rent includes trash and recycling that is picked up once a week, snow removal from main roads, water/sewer, and all property taxes. *This home is located in Blue Sky Manor.*Home must be owner owned AND owner occupied. Absolutely no-sublessing, by fors, co-signers, etc.*All persons over the age of 18 are subject to a background and credit check*Applications are not accepted on a rolling basis.*Applications must be submitted for home being purchased.*Pet policy is strictly enforced.*

Save
Ask
Tour
Hide
Share
Listing Snapshot
Price 
$93,500
Days On Site 
1 Day
Bedrooms 
2
Inside Area (SqFt) 
1,058 sqft
Total Baths 
2
Full Baths 
2
Partial Baths 
N/A
Lot Size 
N/A
Year Built 
2006
MLS Number 
1064254
Status 
Active
Property Tax 
N/A
HOA/Condo/Coop Fees 
$910 monthly
Sq Ft Source 
N/A
Friends & Family
Recent Activity
yesterdayListing first seen on site
yesterdayListing updated with changes from the MLS
General Features
Disclosures 
M6 Disclosure of Ownership Interest
Parking 
Driveway
Parking Spaces 
2
Property Sub Type 
Manufactured Home
Sewer 
Septic Tank
Style 
Other
Utilities 
Cable AvailableCable ConnectedElectricity ConnectedPhone AvailablePropaneSewer ConnectedWater Connected
Water Source 
PublicPrivateWell
Interior Features
Appliances 
DryerGas OvenGas RangeOvenRangeRefrigeratorWasher
Cooling 
Central Air
Flooring 
Laminate
Heating 
Oil
Interior 
Cathedral Ceiling(s)PantryStorage
Laundry Features 
Laundry Room
Window Features 
Insulated Windows
Save
Ask
Tour
Hide
Share
Exterior Features
Construction Details 
Vinyl Siding
Lot Features 
Corner LotSecludedWooded
Other Structures 
Shed(s)
Windows/Doors 
Insulated Windows
Community Features
Association Fee 
$910.0
Association Fee Frequency 
Monthly
School District 
Ellenville
Schools
School District
Ellenville
Elementary School
Ellenville Elementary School
Middle School
ELLENVILLE JUNIOR/SENIOR HIGH SCHOOL
High School
ELLENVILLE JUNIOR/SENIOR HIGH SCHOOL
Listing courtesy of Herschel Realty Corp [email protected]


Based on information submitted to the MLS GRID as of 2026-10-20 09:16 PM EDT. All data is obtained from various sources and may not have been verified by broker or MLS GRID. Supplied Open House Information is subject to change without notice. All information should be independently reviewed and verified for accuracy. Properties may or may not be listed by the office/agent presenting the information.

Neighborhood & Commute
Source: Walkscore
Disclosure: Community information and market data powered by Constellation Data Labs. Information is deemed reliable but not guaranteed.
Save
Ask
Tour
Hide
Share