
Save
Ask
Tour
Hide
$199,000
New Listing
174 Forestburgh RoadForestburgh, NY 12777
For Sale|Single Family Residence|Active
4
Beds
2
Total Baths
2
Full Baths
1,320
SqFt
$151
/SqFt
1930
Built
County:
Sullivan
Listing courtesy of Payne Team LLC [email protected]
Due to the health concerns created by Coronavirus we are offering personal 1-1 online video walkthough tours where possible.
Call Now: 845-796-1200
Is this the listing for you? We can help make it yours.
845-796-1200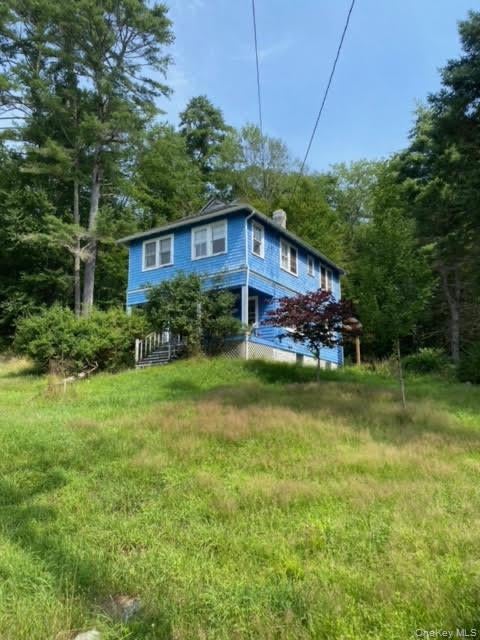
Save
Ask
Tour
Hide
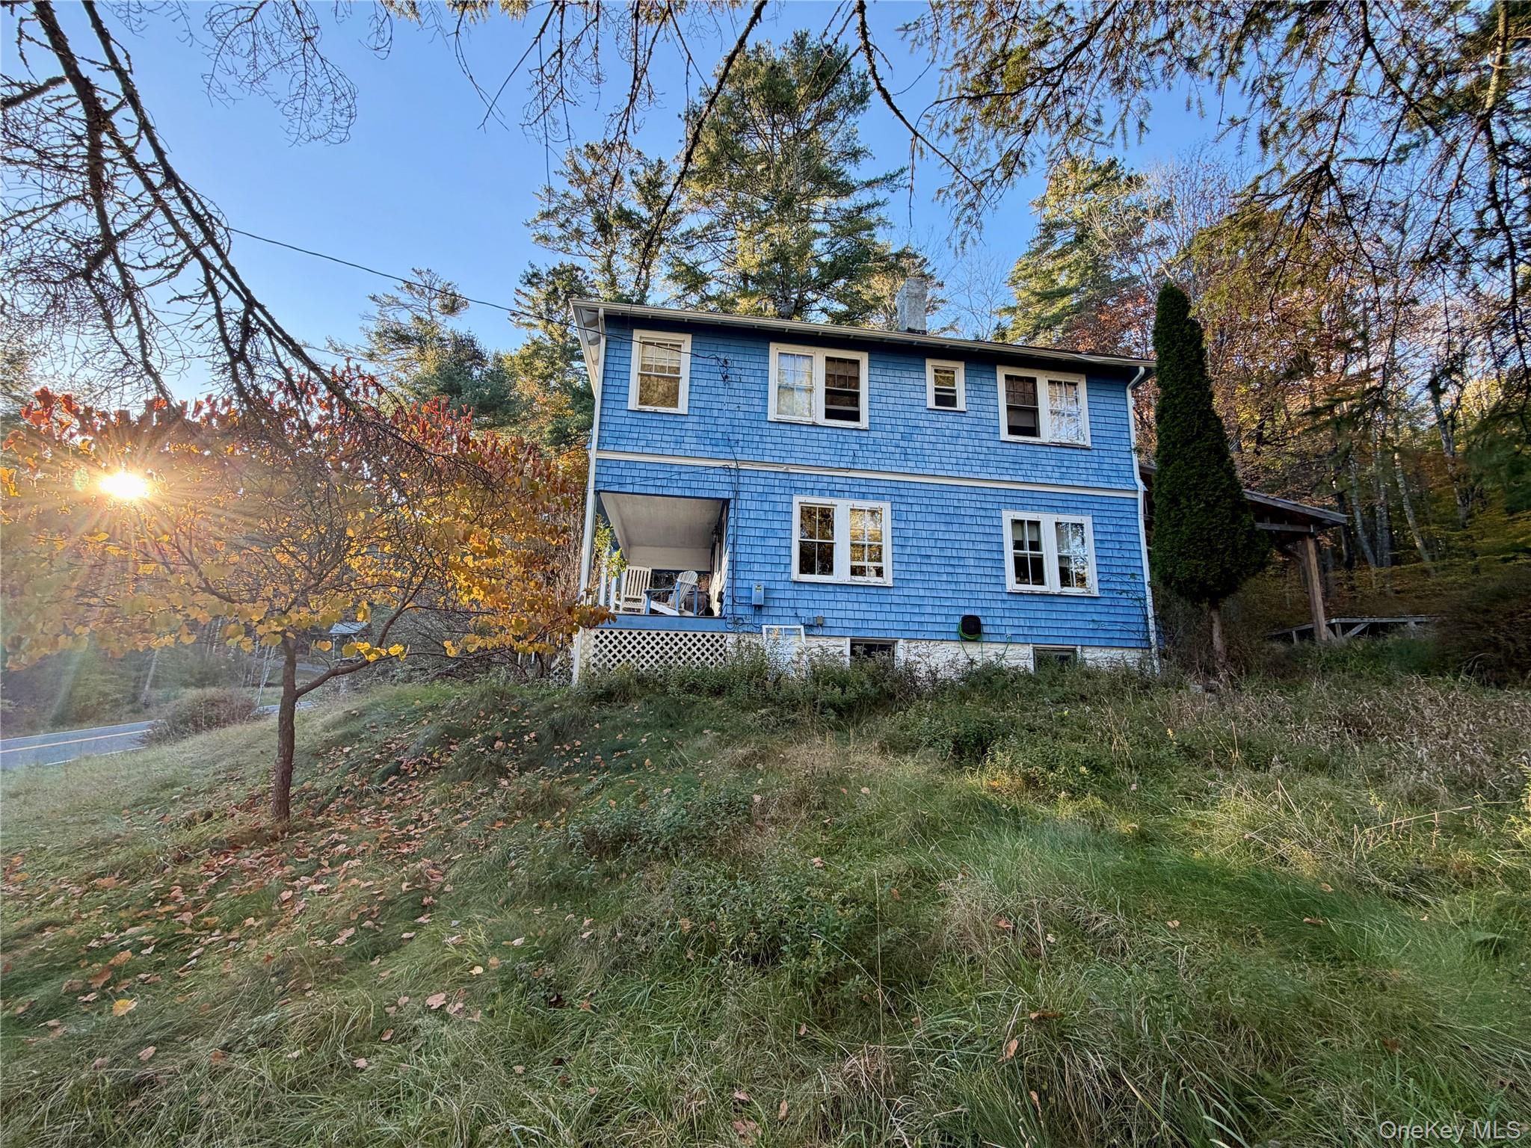
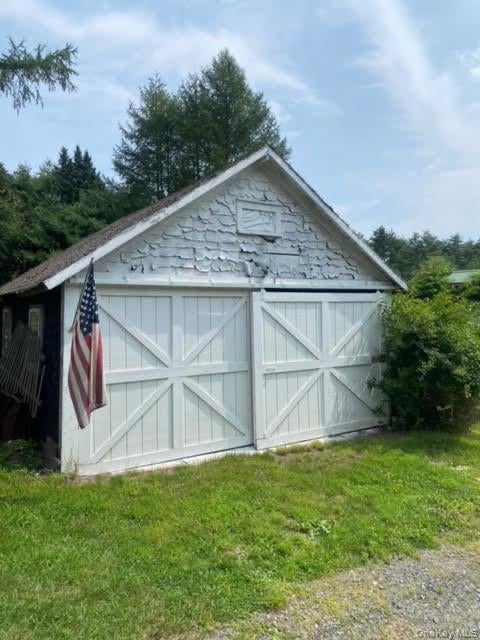
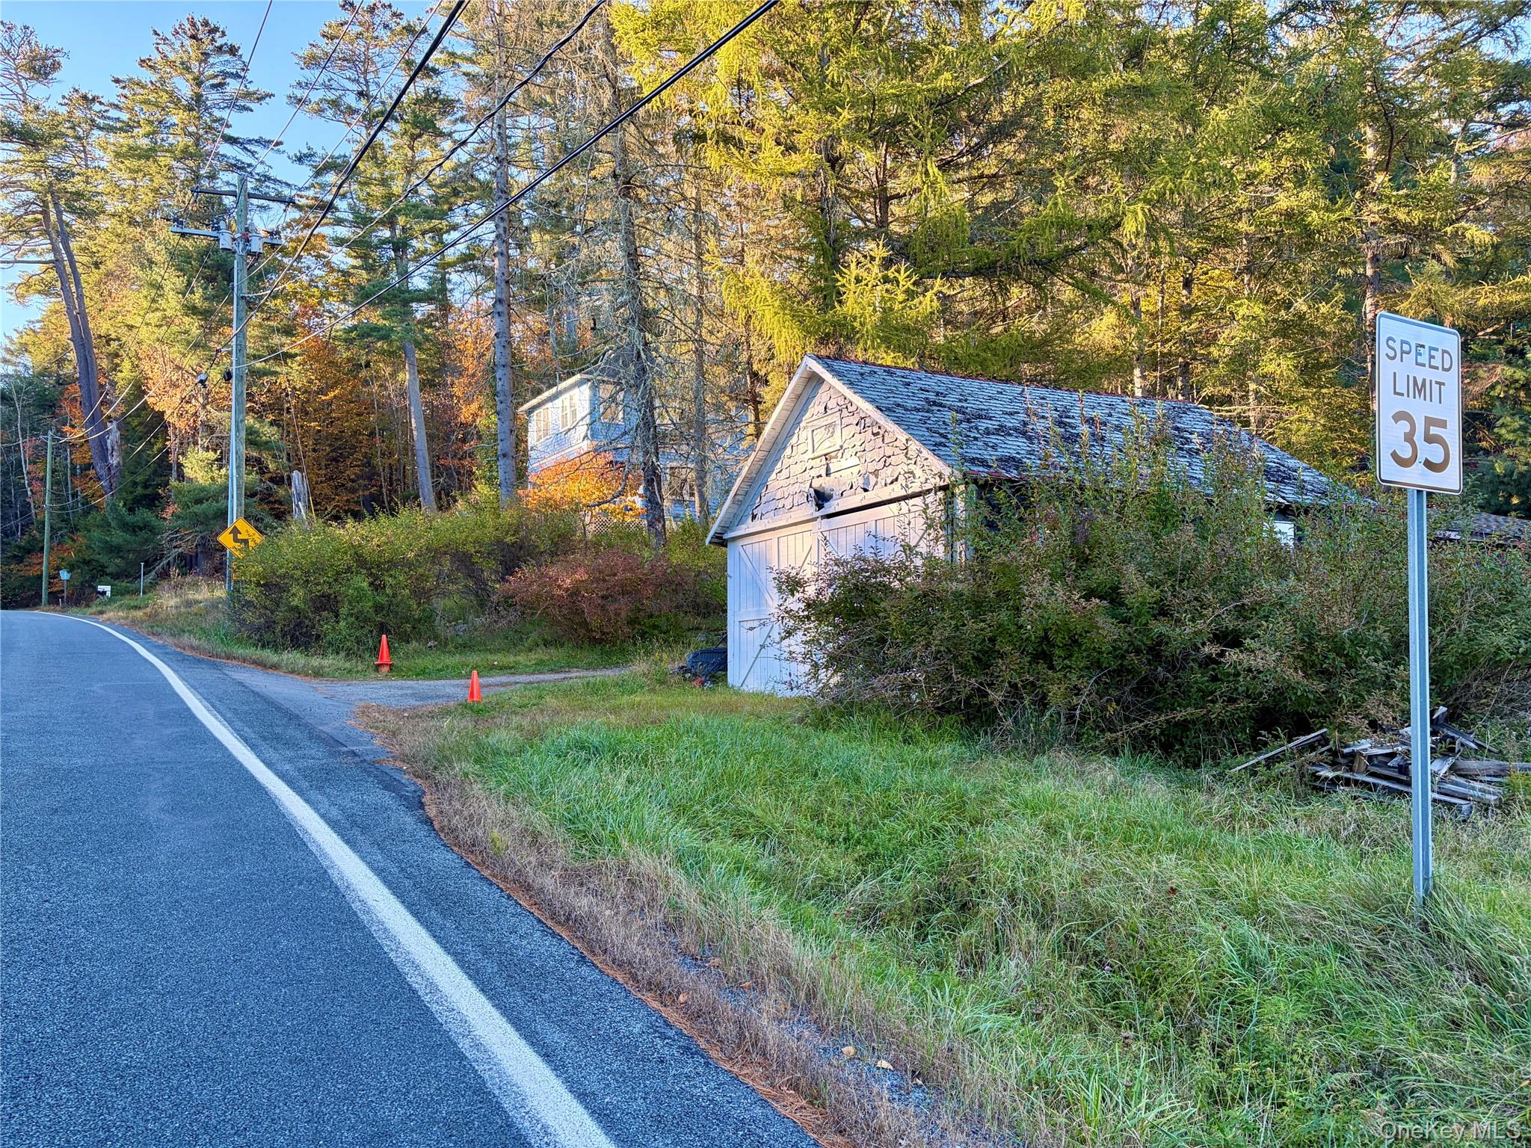
Attention investors, contractors, and renovation enthusiasts! This early-1900s farmhouse offers classic character and an opportunity to restore a home with timeless charm. Perched on a hill and surrounded by mature trees, the property features a covered front porch and detached garage. With vision and updates, this property offers the potential to create something special. Conveniently located near the Forestburgh Playhouse, this is an opportunity to bring your ideas and make this farmhouse your next project. Don’t miss the chance to explore the possibilities!
Save
Ask
Tour
Hide
Listing Snapshot
Price
$199,000
Days On Site
0 Days
Bedrooms
4
Inside Area (SqFt)
1,320 sqft
Total Baths
2
Full Baths
2
Partial Baths
N/A
Lot Size
0.72 Acres
Year Built
1930
MLS Number
1065185
Status
Active
Property Tax
$2,923.4
HOA/Condo/Coop Fees
N/A
Sq Ft Source
N/A
Friends & Family
Recent Activity
| 8 hours ago | Listing first seen on site | |
| 8 hours ago | Listing updated with changes from the MLS |
General Features
Acres
0.72
Disclosures
Lead Paint, Seller Property Disclosure
Garage
Yes
Garage Spaces
1
Parking
DetachedDriveway
Property Sub Type
Single Family Residence
Sewer
Septic Tank
Style
Farmhouse
Water Source
PrivateWell
Interior Features
Appliances
OvenRangeRefrigerator
Basement
Full
Flooring
Hardwood
Heating
Oil
Interior
Natural WoodworkStorage
Bathroom 1
Level - First
Bathroom 2
Level - Second
Bedroom 1
Level - Second
Bedroom 2
Level - Second
Bedroom 3
Level - Second
Bedroom 4
Level - Second
Dining Room
Level - First
Kitchen
Level - First
Living Room
Level - First
Save
Ask
Tour
Hide
Exterior Features
Construction Details
ClapboardFrame
Community Features
School District
Monticello
Schools
School District
Monticello
Elementary School
Emma C Chase School
Middle School
Robert J Kaiser Middle School
High School
Monticello High School
Listing courtesy of Payne Team LLC [email protected]

Based on information submitted to the MLS GRID as of 2026-10-21 06:47 PM EDT. All data is obtained from various sources and may not have been verified by broker or MLS GRID. Supplied Open House Information is subject to change without notice. All information should be independently reviewed and verified for accuracy. Properties may or may not be listed by the office/agent presenting the information.
Based on information submitted to the MLS GRID as of 2026-10-21 06:47 PM EDT. All data is obtained from various sources and may not have been verified by broker or MLS GRID. Supplied Open House Information is subject to change without notice. All information should be independently reviewed and verified for accuracy. Properties may or may not be listed by the office/agent presenting the information.
Neighborhood & Commute
Source: Walkscore
Disclosure: Community information and market data powered by Constellation Data Labs. Information is deemed reliable but not guaranteed.
Save
Ask
Tour
Hide