
104 Frey RoadPine Bush, NY 12566
Due to the health concerns created by Coronavirus we are offering personal 1-1 online video walkthough tours where possible.
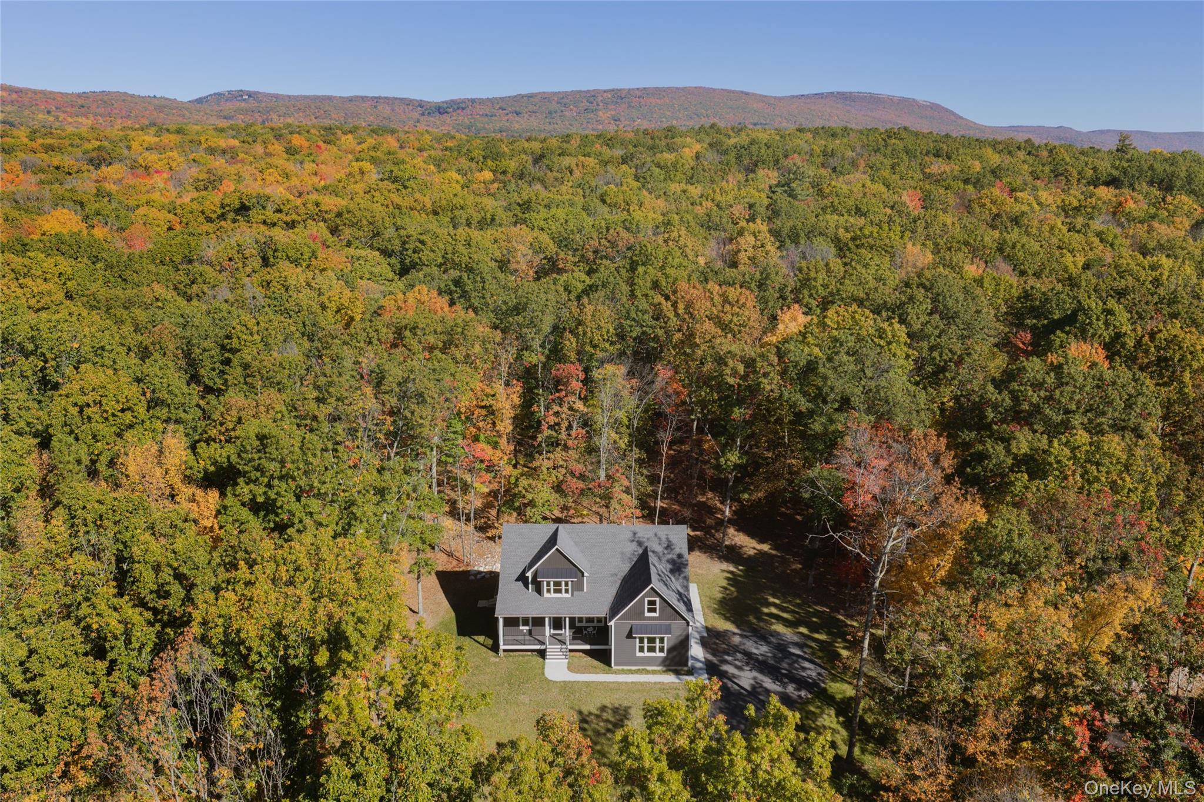
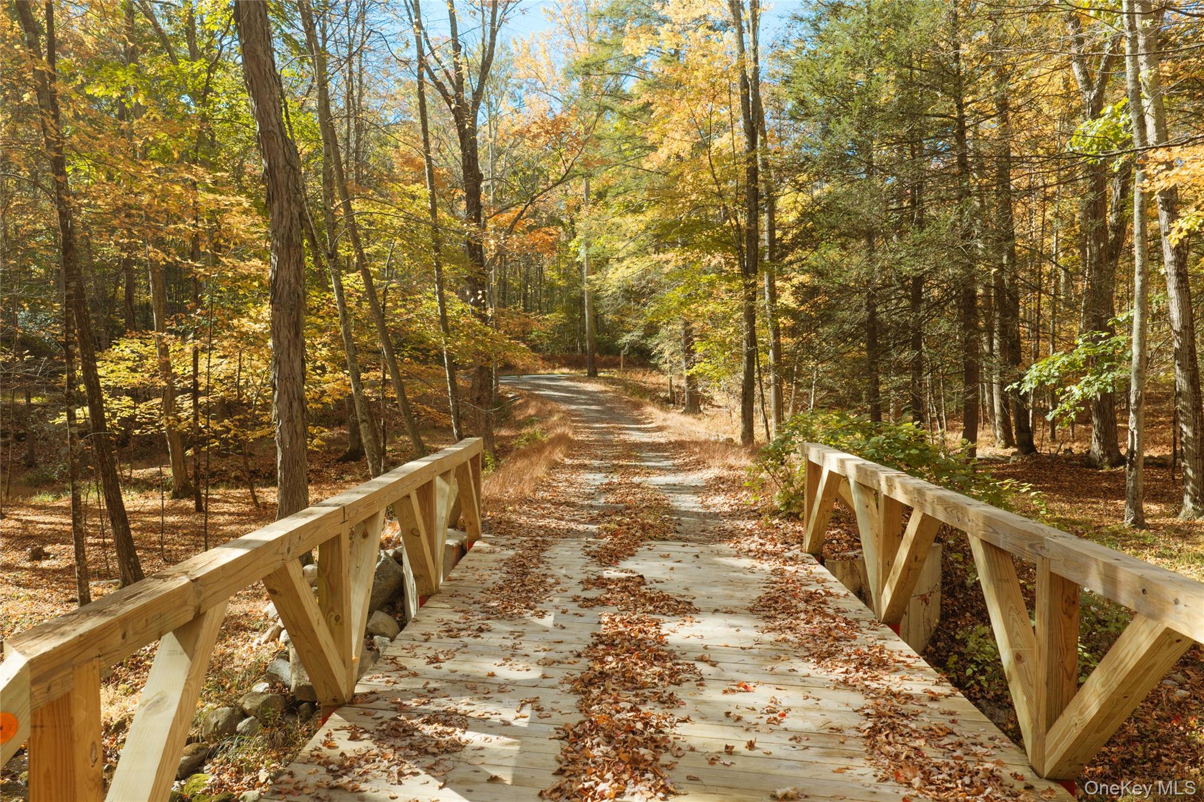
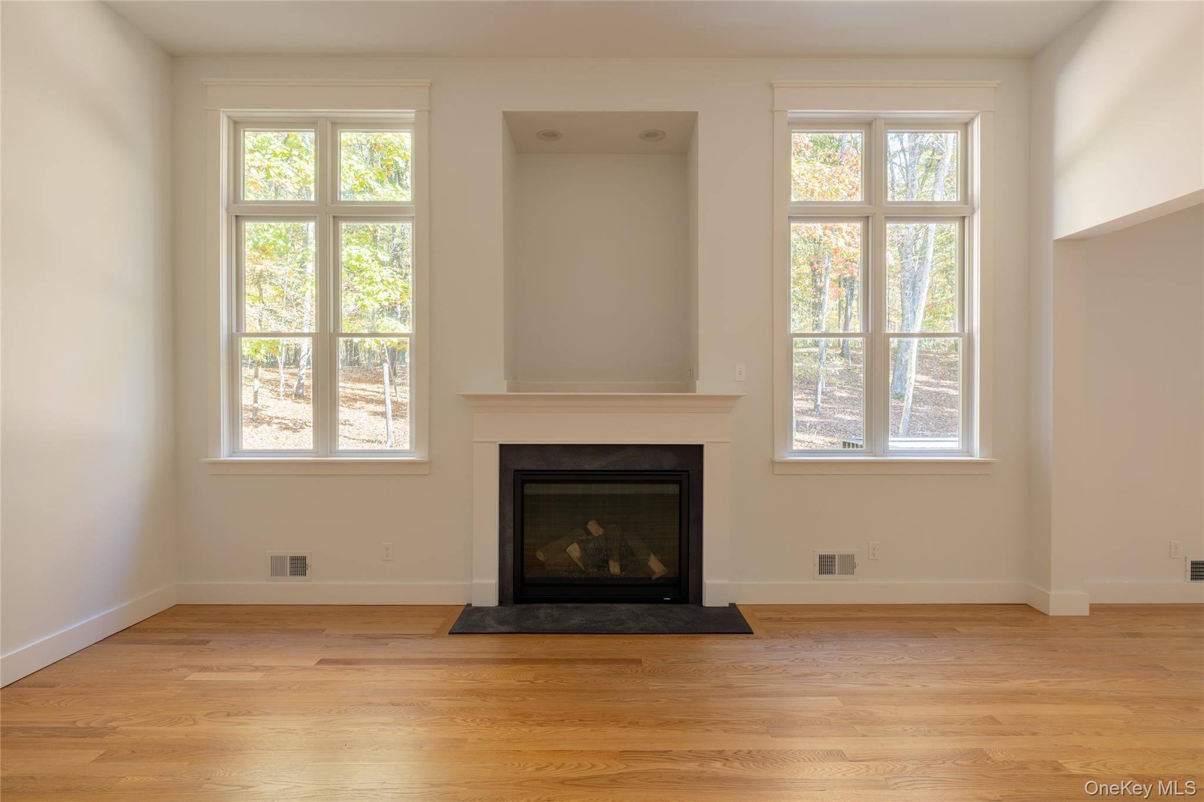
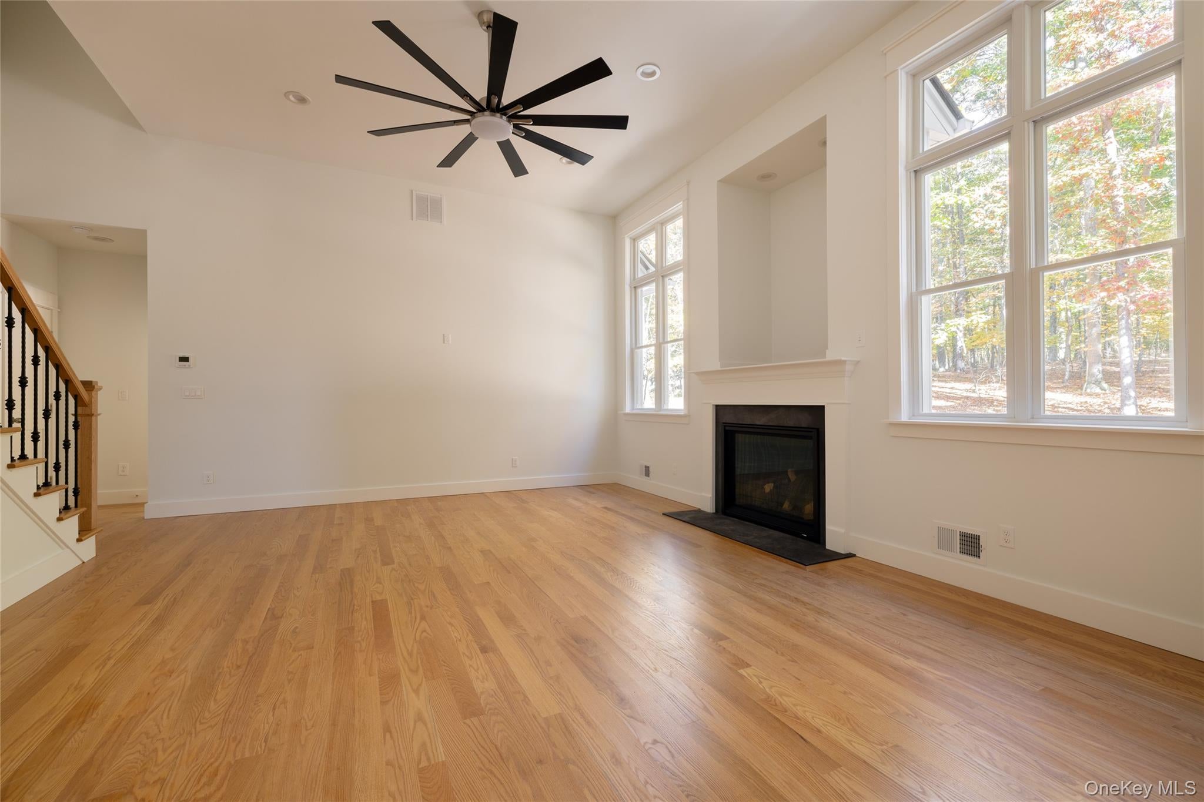
Scenic country roads lead you home, crossing a babbling brook before winding up the drive to this newly constructed beauty. Perched above the road and tucked into five gently sloping acres of woods and open lawn, the setting feels peaceful, and connected to nature. A brand new home with room to spread out, thoughtful details at every turn, and all the comfort and assurance that this high quality of construction offers. Inside, beautiful oak floors, high ceilings, and oversized windows set the tone. The great room is warm and welcoming, with a propane fireplace for that cozy glow without the fuss. The open kitchen is ready for everything from slow weekend breakfasts to dinner with friends, featuring stone countertops, Zline appliances, and a generous center island. A wall of oversized Andersen doors open to the spacious deck, and bring the woods right into view. The deck is outfitted with a dedicated propane line for easy grilling and dining al fresco during the warmer months. With room for a breakfast nook and a separate formal dining room, you can keep things casual or set the table for a proper gathering. Australian crystal chandeliers add a little sparkle throughout, while the thoughtful craftsmanship and architectural details keep the home feeling warm and grounded. The first-floor primary suite is a real treat, with a king-sized bedroom and a generous en suite. The spa-like setting features an oversized soaking tub, a beautiful shower, and leads to a large, sunny closet with a charming chandelier and a window overlooking the front yard. Upstairs, three additional bedrooms share a full bath, along with a flexible space ready to become whatever you need it to be: a den, home office, playroom, or workout/yoga spot. Generous closets in every bedroom, and a walk-in linen closet keep storage well covered. The builder has integrated architectural details that add personality and character throughout making each room feel special and considered. This home is as practical as it is pretty. The attached garage features oversized windows, a 220 outlet for EVs, and a built-in workbench, making it useful for more than just parking. Set up a workshop, creative studio, or simply enjoy the extra room for gear and projects. From the garage, step into a spacious mudroom, with a separate laundry room featuring a stainless steel utility sink, and a convenient half bath nearby. The unfinished basement offers high ceilings, plenty of storage and hobby space, plus Bilco doors leading directly outside. Outside are 5 gently sloping wooded acres, ideal for meandering through nature without leaving home. A sunny front yard and porch are perfect for soaking up that afternoon sunshine, and the brook below adds a soothing water feature to welcome you home. Although serene and removed, this centrally located home is just 10-15 minutes from Pine Bush, Ellenville, Mountaindale, and Wurtsboro for dining, shopping, markets, and more. The surrounding area is brimming with new and old favorites - and Middletown is only 20 minutes away for even more amenities (don’t sleep on Adams Fair Acre Farms!). Sam’s Point, Roosa Gap Fire Tower, Bashakill Wildlife Preserve can be found 8-22 minutes away, and there are several lovely rail trails in the area as well. Heading back and forth to the city is a breeze being only 75 miles to the GWB, and 20 minutes to the train station in Middletown. A beautiful balance of thoughtful construction, everyday comfort, and country living; it's easy to envision calling this place home.
| 2 weeks ago | Status changed to Active | |
| 2 weeks ago | Listing updated with changes from the MLS | |
| 2 weeks ago | Listing first seen on site |

Based on information submitted to the MLS GRID as of 2026-11-11 12:10 PM EST. All data is obtained from various sources and may not have been verified by broker or MLS GRID. Supplied Open House Information is subject to change without notice. All information should be independently reviewed and verified for accuracy. Properties may or may not be listed by the office/agent presenting the information.