Due to COVID-19, we recommend you verify Open Houses before attending.
Sun, Oct 25, 1:00 PM - 3:00 PM
Save
Ask
Tour
Hide
Share
Photos
Map
Nearby Listings
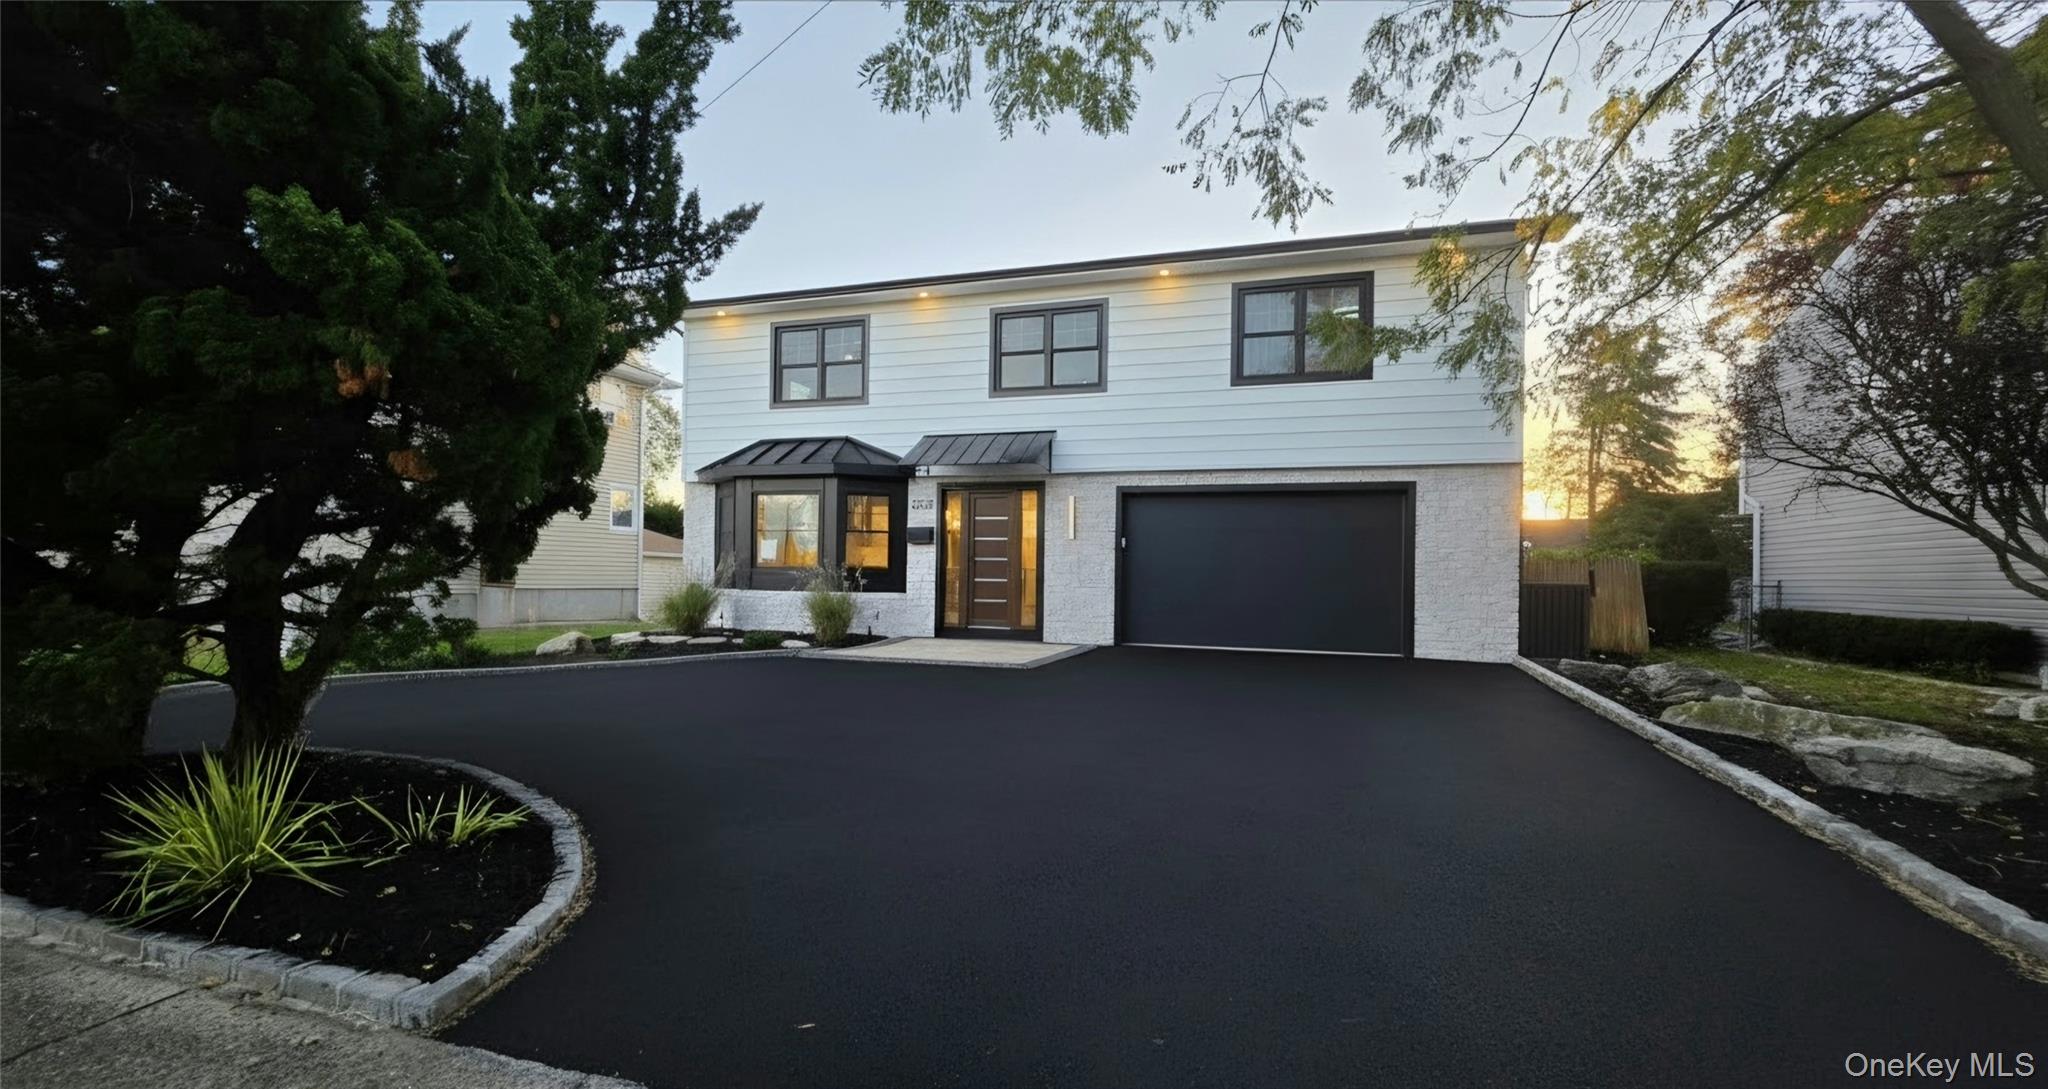
ALL NEW!!! COMPLETELY GUT RENOVATED, GORGEOUS 4 Bedroom/2.5 Bath HIGHLY DESIRED South Merrick Splanch with BRAND NEW ROOF, NEW WINDOWS, NEW DOORS/SLIDERS, Brand New Inground Pool (liner/coping) and equipment!!! FULLY CUSTOMIZED, BRAND-NEW CHEF'S DREAM Eat In Kitchen with all new cabinets, lighting, quartz countertops, Stainless Steel appliances including 48-inch Gas stove! Light flows from the generously sized front bow window to the new 8-foot sliders in this now open concept preferred layout! Dedicated Laundry Room, BASEBOARDS GONE! Ferrari of gas boilers - the NAVIEN and all new ductwork throughout! NEW plumbing and electric (200 amp), Hardwood floors, Custom tile design in bathrooms, Custom CLOSETS, Custom millwork, Brand new WIFI sprinkler system, NEW Circular driveway, Plenty of storage, 2 car Garage NEW Electric Garage Door, Mature plantings with new landscaping designs. HURRY TO THIS RARE GEM! DON'T LOSE OUT ON THIS ONE!!! Taxes have been grieved. Flood insurance approx $2k annually. Seller has great financing options! Inquire!
Save
Ask
Tour
Hide
Share
Listing Snapshot
Price
$1,399,988
Days On Site
-1 Days
Bedrooms
4
Inside Area (SqFt)
2,846 sqft
Total Baths
3
Full Baths
2
Partial Baths
1
Lot Size
0.1492 Acres
Year Built
1970
MLS Number
1065824
Status
Coming Soon
Property Tax
$25,766
HOA/Condo/Coop Fees
N/A
Sq Ft Source
N/A
Friends & Family
React
Invite
Recent Activity
just now
Listing first seen on site
2 hours ago
Listing updated with changes from the MLS
General Features
Acres
0.1492
Attached Garage
Yes
Cross Street
Merrick Rd.
Direction Faces
East
Disclosures
Lead Paint
Garage
Yes
Garage Spaces
2
Levels
Three Or More
Parking
AttachedDrivewayGarageGarage Door OpenerOn StreetPrivate
Parking Spaces
6
Property Condition
Updated/Remodeled
Property Sub Type
Single Family Residence
Sewer
Public Sewer
SqFt Total
2846
Style
Splanch
Utilities
Natural Gas AvailableCable AvailableElectricity ConnectedNatural Gas ConnectedSewer ConnectedWater Connected
Water Source
Public
Interior Features
Appliances
Convection OvenDishwasherENERGY STAR Qualified AppliancesGas OvenGas RangeMicrowaveOvenRefrigeratorStainless Steel Appliance(s)Tankless Water HeaterWine Refrigerator
Basement
Finished
Cooling
Central AirENERGY STAR Qualified Equipment
Fireplace
Yes
Fireplace Features
DecorativeElectricFamily RoomLiving Room
Fireplaces
2
Flooring
HardwoodTileWood
Heating
ENERGY STAR Qualified EquipmentForced AirNatural Gas
Based on information submitted to the MLS GRID as of 2026-10-24 02:19 PM EDT.
All data is obtained from various sources and may not have been verified by broker or MLS GRID. Supplied
Open House Information is subject to change without notice. All information should be independently reviewed
and verified for accuracy. Properties may or may not be listed by the office/agent presenting the information.
Neighborhood & Commute
Source: Walkscore
Disclosure: Community information and market data powered by Constellation Data Labs. Information is deemed reliable but not guaranteed.