
8 Ironwood LaneRye, NY 10580
Due to the health concerns created by Coronavirus we are offering personal 1-1 online video walkthough tours where possible.
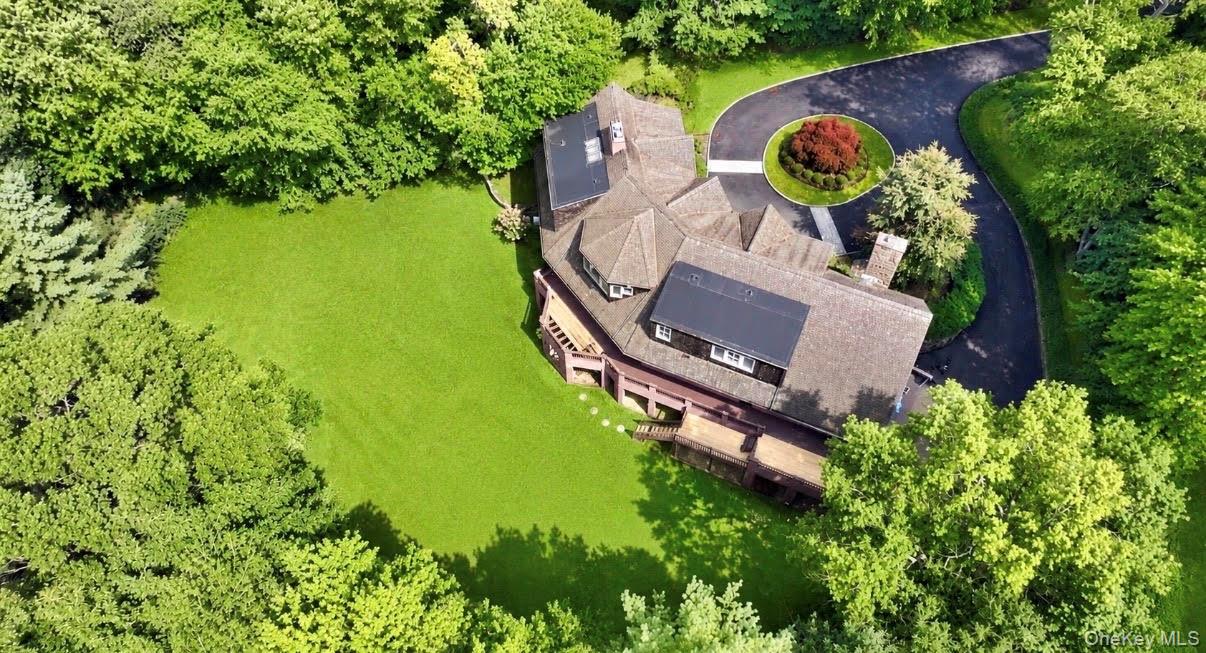
Welcome to 8 Ironwood Lane, a timeless architectural oasis of light, scale, and complete privacy. This prestigious retreat sits on 1.6 meticulously landscaped acres at the end of a quiet cul-de-sac. Spanning over 4,807 square feet, the estate beautifully blends sophisticated modern luxury with perfectly preserved original craftsmanship. This distinctive 4-bedroom, cedar-shingled residence offers exceptional privacy, impressive architecture, and expansive living spaces in a peaceful yet conveniently located setting. Beyond the ornamental wrought-iron gates and stone pillars, a winding driveway leads to a striking home with multiple gables, stucco accents, and a graceful arched entry. Inside, a dramatic two-story foyer with marble floors and a sweeping curved staircase introduces elegant interiors designed for comfortable living and entertaining. The formal living room features a floor-to-ceiling marble fireplace, while the gracious dining room opens to an expansive elevated terrace overlooking the lush grounds. A spacious kitchen with a large center island, custom cabinetry, and sun-filled breakfast area is complemented by a separate prep kitchen. The adjoining family room impresses with soaring vaulted ceilings, exposed beams, a dramatic stone fireplace, and French doors opening outdoors. Upstairs, the primary suite offers a private retreat with vaulted ceilings, a fireplace, balcony, 3 walk-in closets, and a luxurious marble bath with a jetted soaking tub and glass-enclosed shower beneath a skylit curved ceiling. Two add'l bedrooms feature private ensuite baths, while a bright den with a curved wall of windows and an adjacent laundry room complete the second floor. Outside, the rare and level oversized acreage offers an extraordinary canvas for a future pool, tennis court, or guest cabana, wrapped completely in mature specimen trees for absolute, estate-scale seclusion. The sprawling, elevated deck overlooks the picturesque property from above. Defined by clean lines, refined hardwood flooring, and unparalleled structural integrity, this home is ready for immediate luxury enjoyment.
| just now | Listing first seen on site | |
| yesterday | Listing updated with changes from the MLS |

Based on information submitted to the MLS GRID as of 2026-10-25 05:15 PM EDT. All data is obtained from various sources and may not have been verified by broker or MLS GRID. Supplied Open House Information is subject to change without notice. All information should be independently reviewed and verified for accuracy. Properties may or may not be listed by the office/agent presenting the information.