Save
Ask
Tour
Hide
Share
$349,900
8 Days On Site

217 Dahlia Road
Livingston Manor, NY 12758

For Sale|Single Family Residence|Active
3
Beds
2
Total Baths
2
Full Baths
2,622
SqFt
$133
/SqFt
1952
Built
County:
Sullivan
Listing courtesy of Carole Edwards Realty [email protected]

Due to the health concerns created by Coronavirus we are offering personal 1-1 online video walkthough tours where possible.
Call Now: 845-796-1200
Is this the listing for you? We can help make it yours.
845-796-1200
217 Dahlia Road217 Dahlia Road217 Dahlia Road217 Dahlia Road
Save
Ask
Tour
Hide
Share

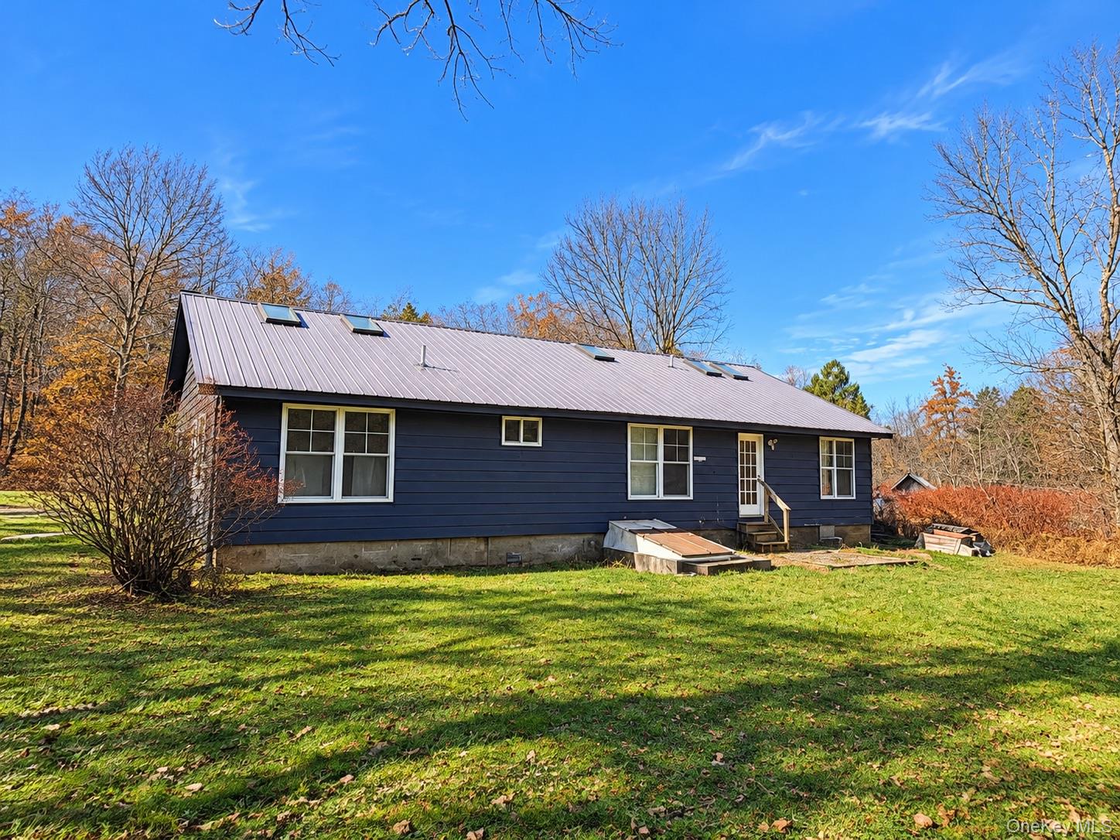
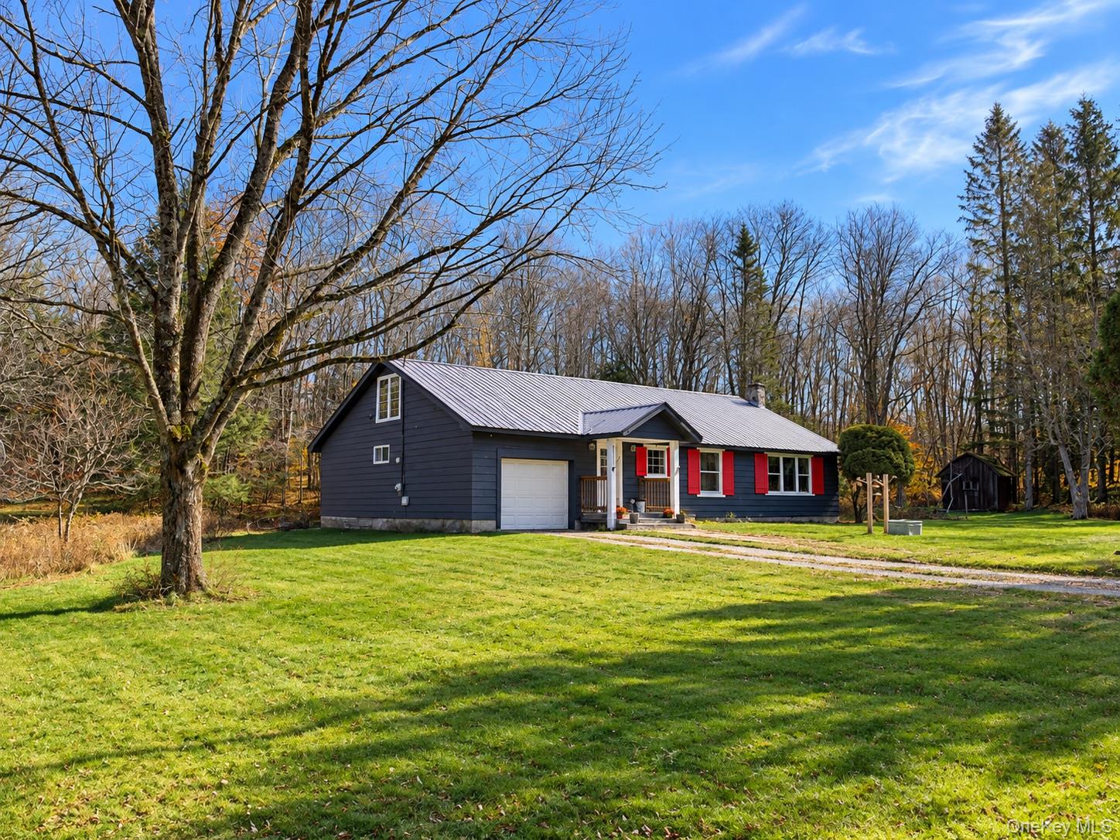
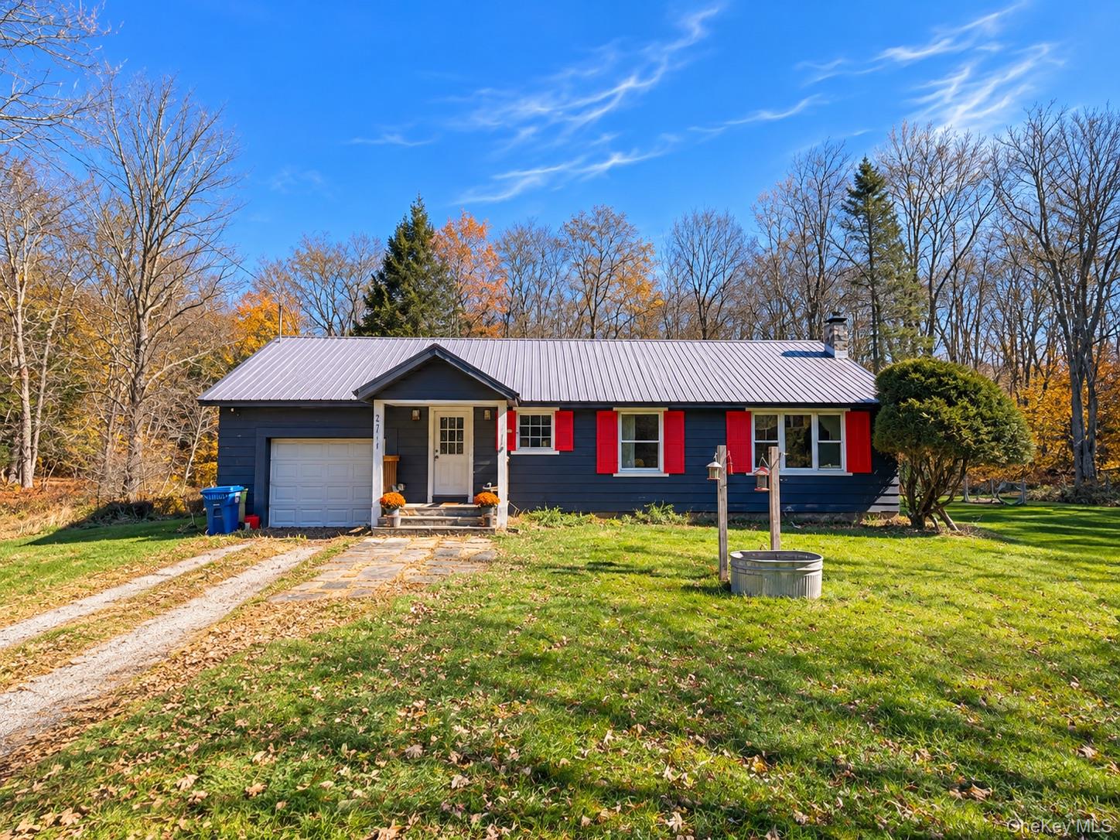
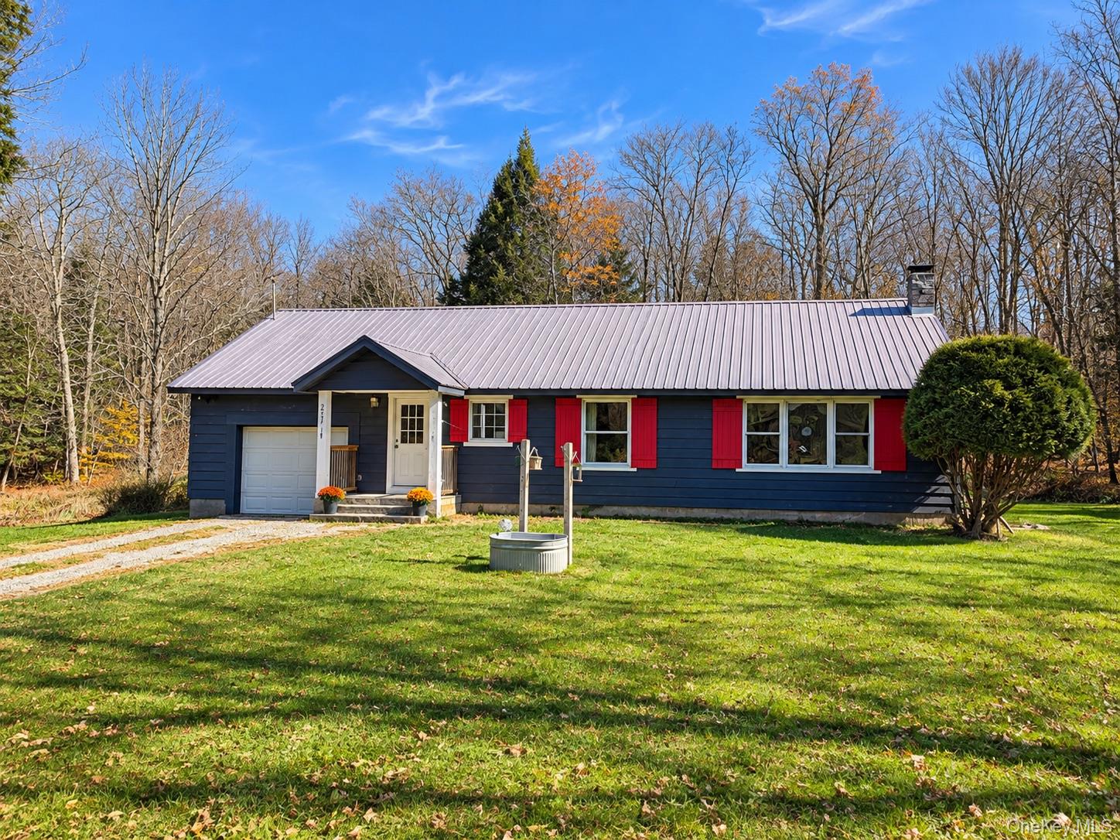
Just five minutes from Livingston Manor, this 3 bedroom, 2 bathroom home offers a comfortable layout with plenty of options for both year round living and weekend use. The home features a separate dining room, a spacious main bedroom suite with access to an upstairs loft, ideal for a home office, sitting area, hobby room, or additional guest space. An adjoining room offers even more flexibility, with rough plumbing already in place for a possible future bathroom. If more living space is needed down the road, the basement offers the opportunity to finish additional space to suit your needs. A metal roof and one car garage add to the home’s appeal. Conveniently located near Livingston Manor’s shops, restaurants, fishing, and outdoor recreation, this home has plenty to offer today, with room to grow and make it your own. Two hours from the GW Bridge. Photos have been edited to remove storage boxes.

Save
Ask
Tour
Hide
Share
Listing Snapshot
Price 
$349,900
Days On Site 
8 Days
Bedrooms 
3
Inside Area (SqFt) 
2,622 sqft
Total Baths 
2
Full Baths 
2
Partial Baths 
N/A
Lot Size 
0.5 Acres
Year Built 
1952
MLS Number 
1066544
Status 
Active
Property Tax 
$5,297
HOA/Condo/Coop Fees 
N/A
Sq Ft Source 
N/A
Friends & Family
Recent Activity
a week agoStatus changed to Active
a week agoListing updated with changes from the MLS
a week agoListing first seen on site
General Features
Acres 
0.5
Garage 
Yes
Garage Spaces 
1
Parking 
DrivewayGarage
Property Sub Type 
Single Family Residence
Sewer 
Septic Tank
Style 
Cape Cod
Utilities 
Cable AvailableSee Remarks
Water Source 
PrivateWell
Interior Features
Appliances 
DryerElectric Water HeaterRangeRefrigeratorWasher
Basement 
PartialUnfinished
Flooring 
CombinationHardwoodTileVinyl
Heating 
BaseboardElectricOil
Interior 
Ceiling Fan(s)
Save
Ask
Tour
Hide
Share
Exterior Features
Construction Details 
Frame
Community Features
School District 
Rockland
Schools
School District
Rockland
Elementary School
Rockland Elementary School
Middle School
Rockland Middle/High School
High School
Rockland Middle/High School
Listing courtesy of Carole Edwards Realty [email protected]


Based on information submitted to the MLS GRID as of 2026-11-10 11:02 AM EST. All data is obtained from various sources and may not have been verified by broker or MLS GRID. Supplied Open House Information is subject to change without notice. All information should be independently reviewed and verified for accuracy. Properties may or may not be listed by the office/agent presenting the information.

Neighborhood & Commute
Source: Walkscore
Disclosure: Community information and market data powered by Constellation Data Labs. Information is deemed reliable but not guaranteed.
Save
Ask
Tour
Hide
Share