
33 Sneed StreetWurtsboro, NY 12790
Due to the health concerns created by Coronavirus we are offering personal 1-1 online video walkthough tours where possible.
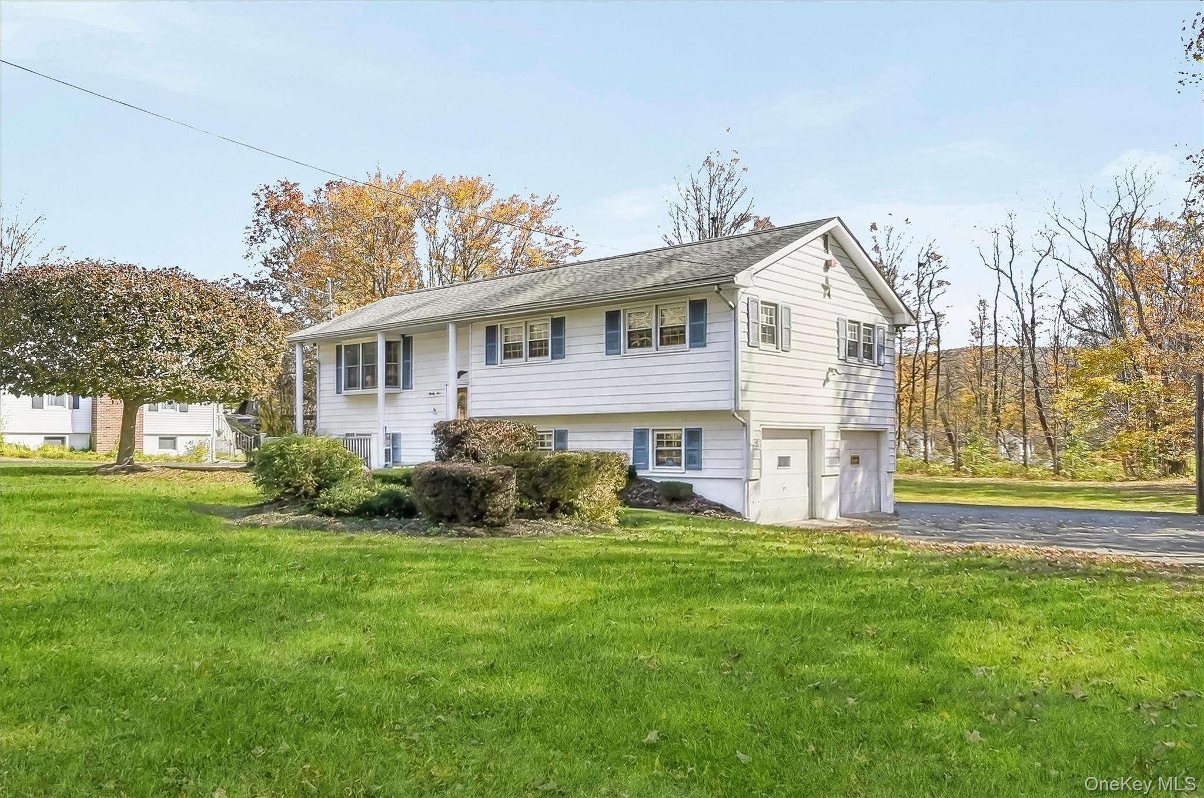
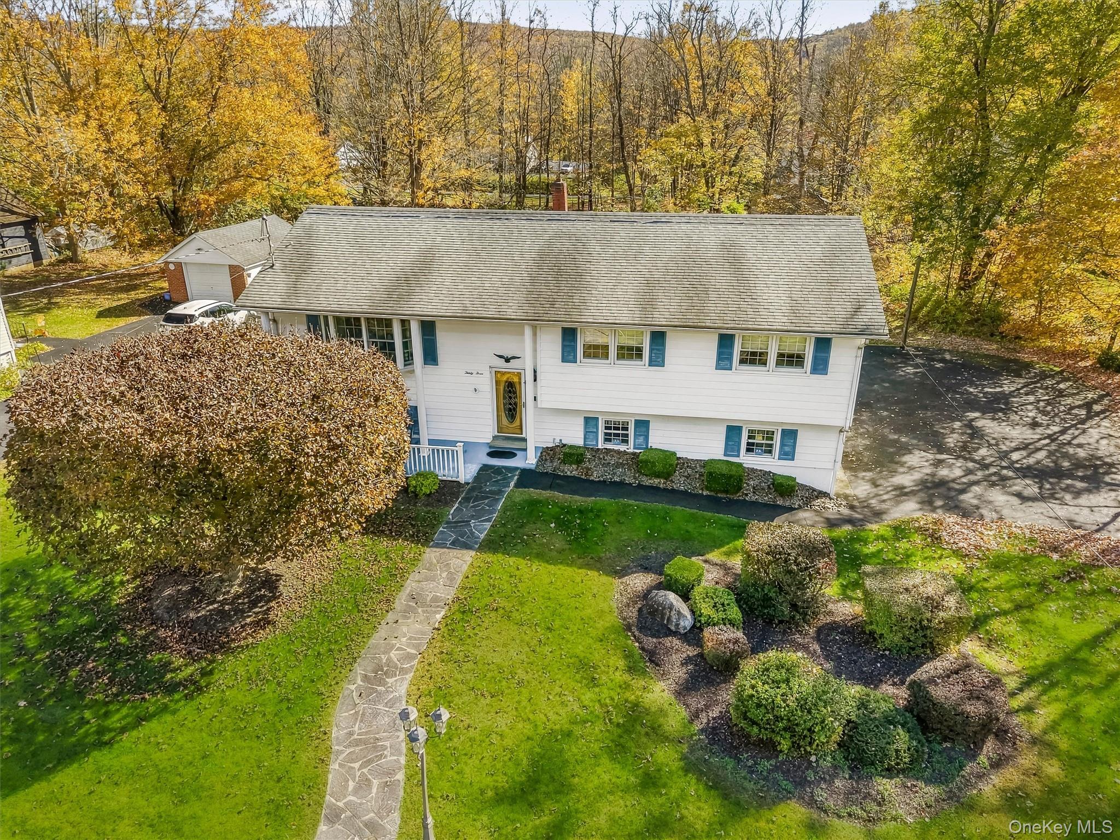
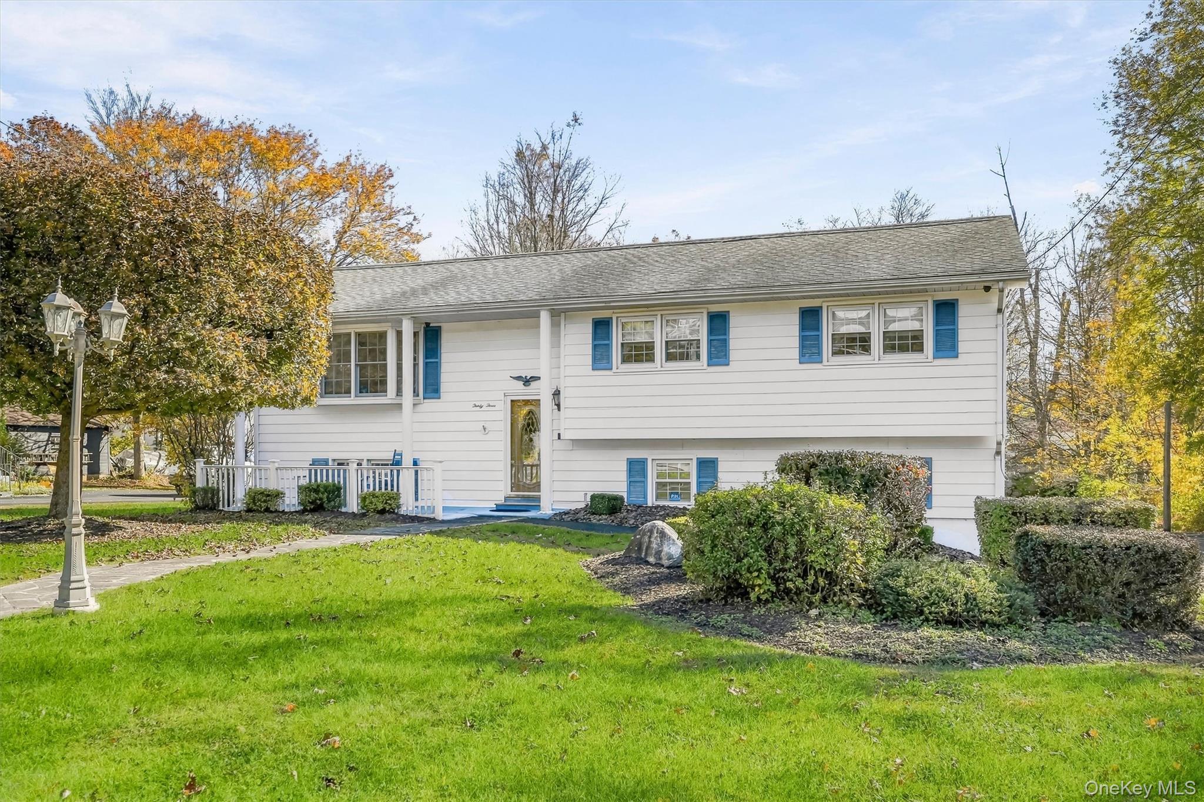
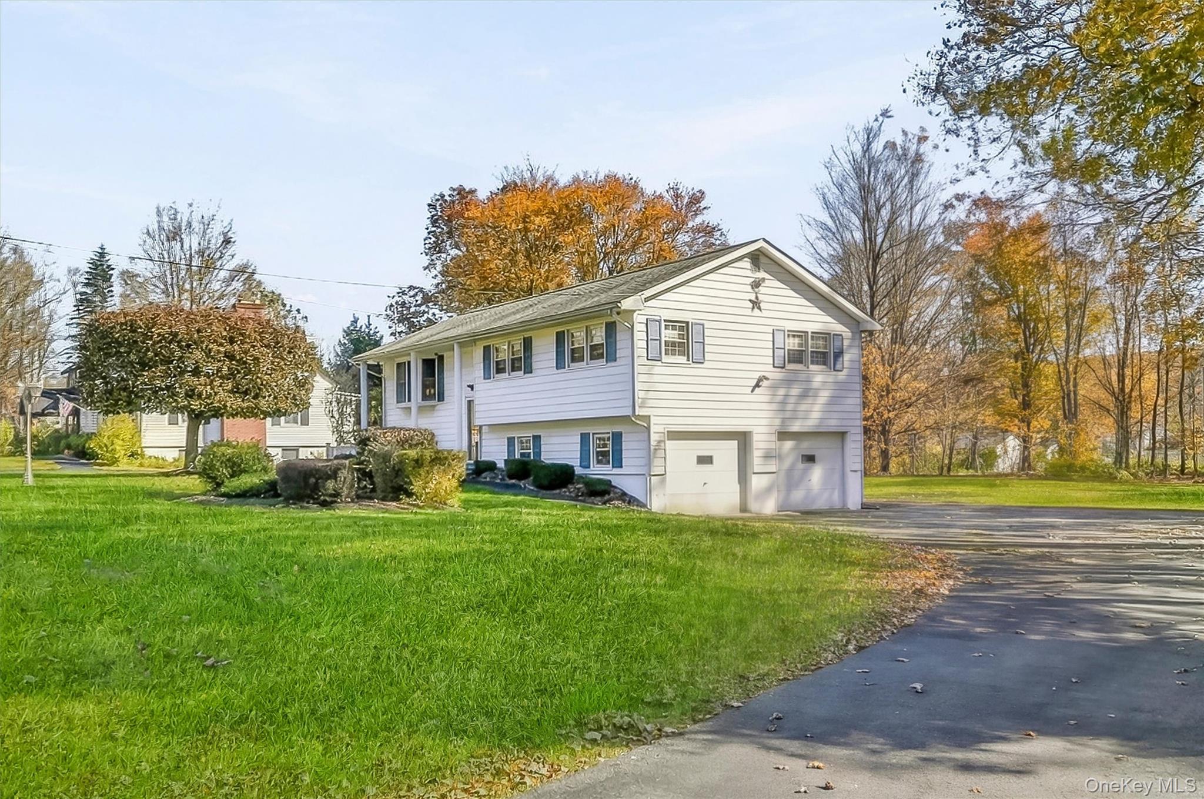
Location, convenience, and pride of ownership! Just one block from the charming Village of Wurtsboro, this well-maintained three-bedroom raised ranch offers a wonderful blend of small-town charm and everyday convenience. Take a leisurely stroll into the village and explore its inviting collection of restaurants, cozy coffee shops, unique boutiques, and antique stores. Beautifully situated on just shy of an acre, this property offers a lovely sense of space and privacy while remaining within walking distance of the heart of the village. Lovingly maintained by the same family for over 50 years, this home reflects decades of care and pride of ownership. Among its special features is a whole-house Generac generator, providing added peace of mind during unexpected power outages. Another exceptional feature is the residential passenger elevator, offering convenient access between levels. Whether carrying groceries and laundry, accommodating multigenerational living, or simply planning for the convenience of aging in place, this thoughtful addition provides flexibility and functionality rarely found in a raised ranch. Located in the Monticello School District, this home offers an appealing combination of a spacious setting, walkable village lifestyle, and practical amenities that make everyday living just a little easier. A wonderful opportunity to make this well-loved home your own!
| 2 weeks ago | Listing first seen on site | |
| 2 weeks ago | Listing updated with changes from the MLS |

Based on information submitted to the MLS GRID as of 2026-11-10 10:55 AM EST. All data is obtained from various sources and may not have been verified by broker or MLS GRID. Supplied Open House Information is subject to change without notice. All information should be independently reviewed and verified for accuracy. Properties may or may not be listed by the office/agent presenting the information.