Save
Ask
Tour
Hide
Share
$499,900
11 Days On Site

375 Breezy Hill Road
Parksville, NY 12768

For Sale|Single Family Residence|Active
3
Beds
3
Total Baths
3
Full Baths
1,764
SqFt
$283
/SqFt
2026
Built
County:
Sullivan
Listing courtesy of RE/MAX Benchmark Realty Group [email protected]

Due to the health concerns created by Coronavirus we are offering personal 1-1 online video walkthough tours where possible.
Call Now: 845-796-1200
Is this the listing for you? We can help make it yours.
845-796-1200
375 Breezy Hill Road375 Breezy Hill Road375 Breezy Hill Road375 Breezy Hill Road
Save
Ask
Tour
Hide
Share

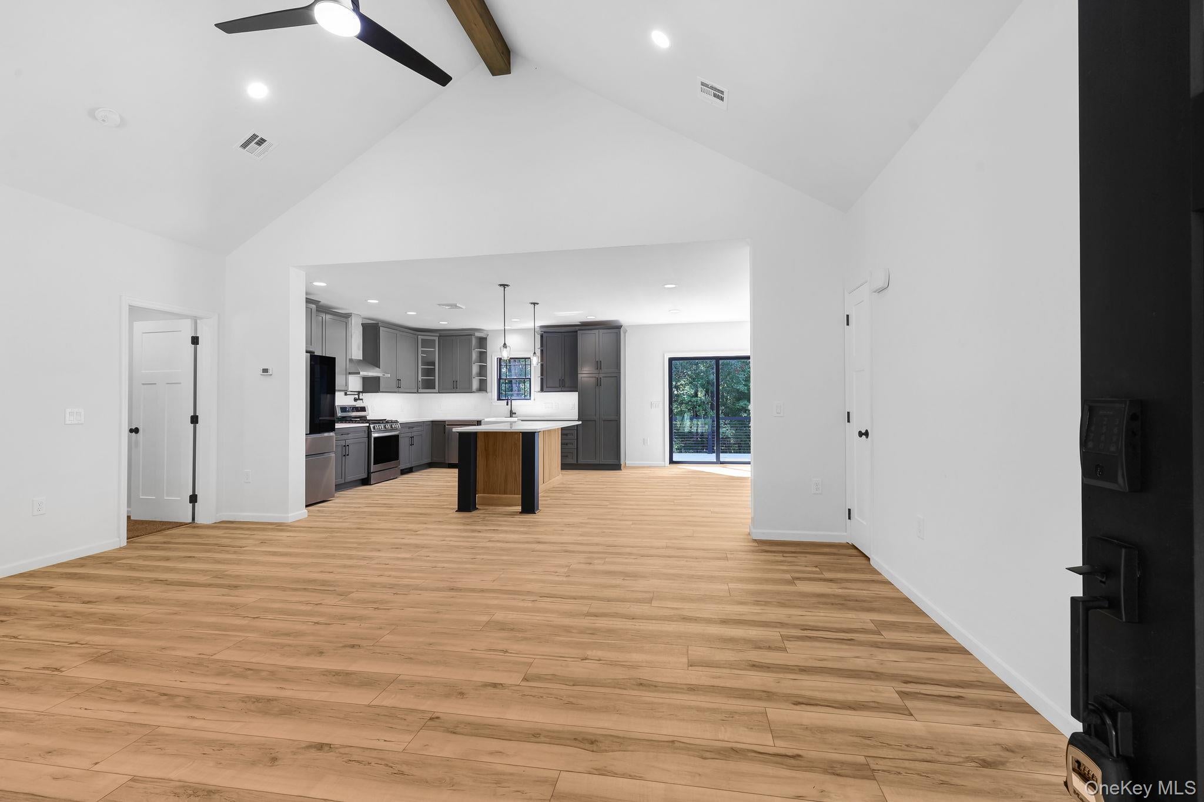
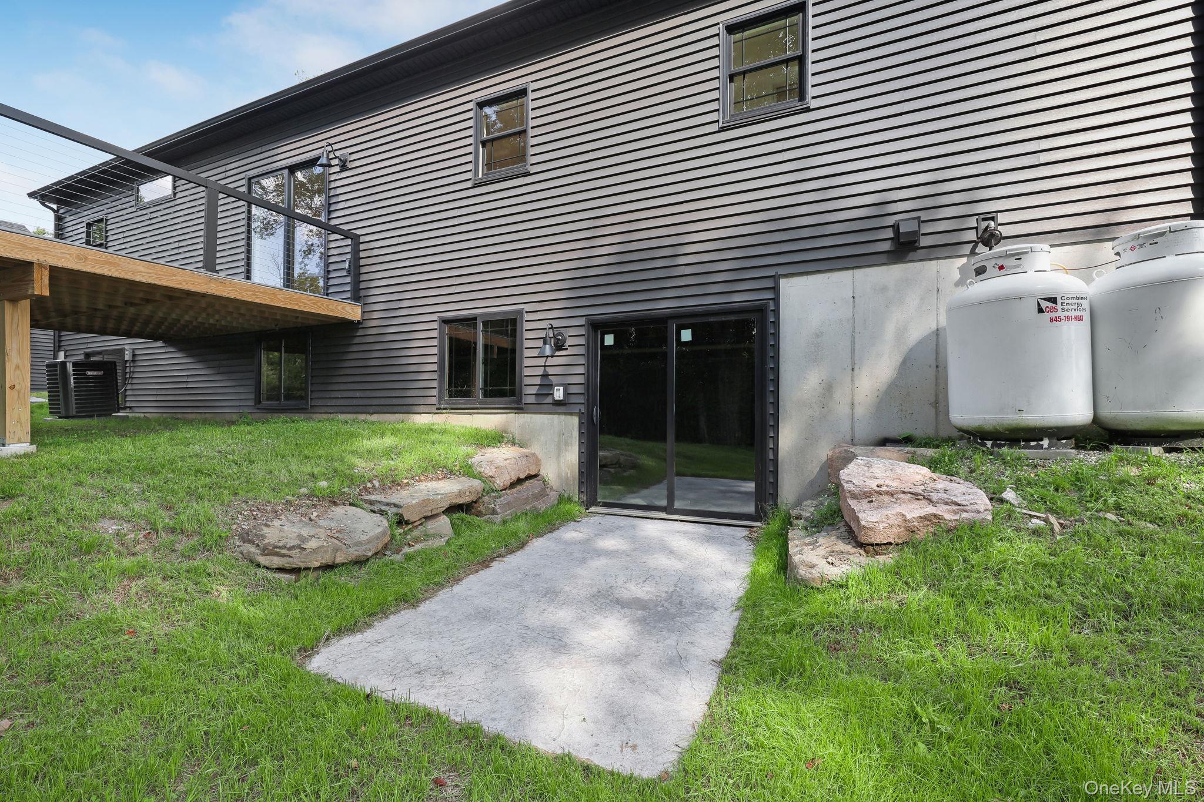
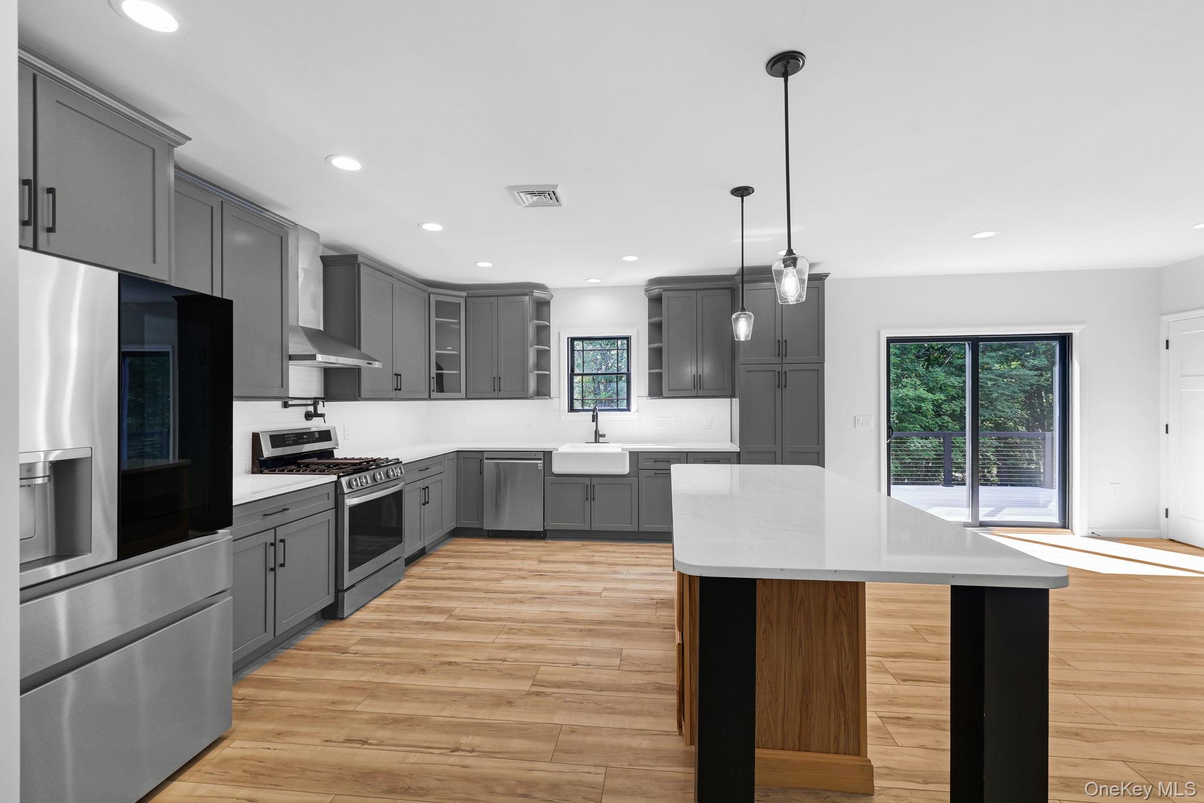
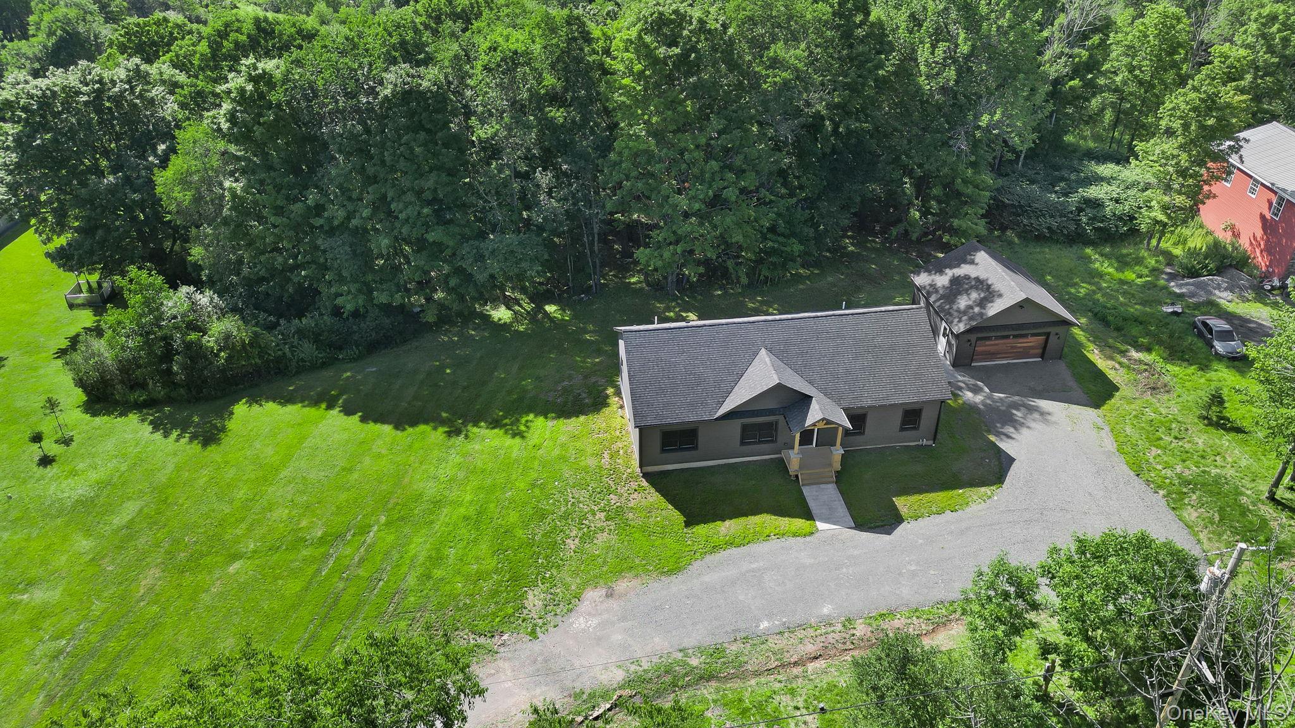
Brand-New 2026 Construction | Modern Catskills Retreat Welcome to 375 Breezy Hill Road in Parksville, NY—a newly built country sanctuary set on 2 scenic, private acres. Crafted in 2026, this 3-bedroom, 3-bathroom ranch-style home combines modern architectural design with the tranquility of Sullivan County living. The exterior makes an immediate statement with its striking modern black facade accented by warm wood finishes. Inside, you will find an expansive, open-concept floor plan illuminated by abundant natural light, soaring beamed cathedral ceilings, and tranquil views from every angle. The open kitchen features sleek cabinetry, stainless steel appliances, and ample workspace that flows directly into the dining and living areas. Enjoy single-level ease with a primary suite boasting a double vanity, walk-in closet, and private full bath, alongside generously sized guest accommodations. Additional highlights include central air, a 2-car garage, and a partially finished walk-out basement offering abundant storage or future living potential. Step out onto the back deck to take in crisp mountain air and sweeping woodlands. Located just over two hours from NYC and minutes from Livingston Manor, Roscoe, local dining, breweries, and trail networks. Move right in and enjoy turnkey, worry-free new construction!

Save
Ask
Tour
Hide
Share
Listing Snapshot
Price 
$499,900
Days On Site 
11 Days
Bedrooms 
3
Inside Area (SqFt) 
1,764 sqft
Total Baths 
3
Full Baths 
3
Partial Baths 
N/A
Lot Size 
2 Acres
Year Built 
2026
MLS Number 
1068326
Status 
Active
Property Tax 
$1,668.09
HOA/Condo/Coop Fees 
N/A
Sq Ft Source 
N/A
Friends & Family
Recent Activity
2 weeks agoListing first seen on site
2 weeks agoListing updated with changes from the MLS
General Features
Acres 
2
Garage 
Yes
Garage Spaces 
2
Parking 
DrivewayGarageGarage Door Opener
Property Condition 
New Construction
Property Sub Type 
Single Family Residence
Sewer 
Septic Tank
Style 
Ranch
Utilities 
Cable AvailableElectricity Connected
Water Source 
PrivateWell
Interior Features
Appliances 
DishwasherGas OvenGas RangeMicrowaveRefrigeratorStainless Steel Appliance(s)
Basement 
Partially FinishedStorage SpaceWalk-Out Access
Cooling 
Central Air
Flooring 
CarpetLinoleumTile
Heating 
BaseboardPropane
Interior 
Beamed CeilingsCathedral Ceiling(s)Ceiling Fan(s)Double VanityHigh CeilingsIn-Law FloorplanOpen FloorplanWalk-In Closet(s)
Laundry Features 
Laundry Room
Save
Ask
Tour
Hide
Share
Exterior Features
Construction Details 
Vinyl Siding
Other Structures 
Garage(s)
Patio And Porch 
Deck
Community Features
School District 
Liberty
Schools
School District
Liberty
Elementary School
Liberty Elementary School
Middle School
Liberty Middle School
High School
Liberty High School
Listing courtesy of RE/MAX Benchmark Realty Group [email protected]


Based on information submitted to the MLS GRID as of 2026-11-10 11:02 AM EST. All data is obtained from various sources and may not have been verified by broker or MLS GRID. Supplied Open House Information is subject to change without notice. All information should be independently reviewed and verified for accuracy. Properties may or may not be listed by the office/agent presenting the information.

Neighborhood & Commute
Source: Walkscore
Disclosure: Community information and market data powered by Constellation Data Labs. Information is deemed reliable but not guaranteed.
Save
Ask
Tour
Hide
Share