Save
Ask
Tour
Hide
Share
$599,000
6 Days On Site

107 Gabel Road
Callicoon, NY 12723

For Sale|Single Family Residence|Active
3
Beds
2
Total Baths
2
Full Baths
1,556
SqFt
$385
/SqFt
2014
Built
County:
Sullivan
Listing courtesy of Matthew J Freda Real Estate [email protected]

Due to the health concerns created by Coronavirus we are offering personal 1-1 online video walkthough tours where possible.
Call Now: 845-796-1200
Is this the listing for you? We can help make it yours.
845-796-1200
107 Gabel Road107 Gabel Road107 Gabel Road107 Gabel Road
Save
Ask
Tour
Hide
Share

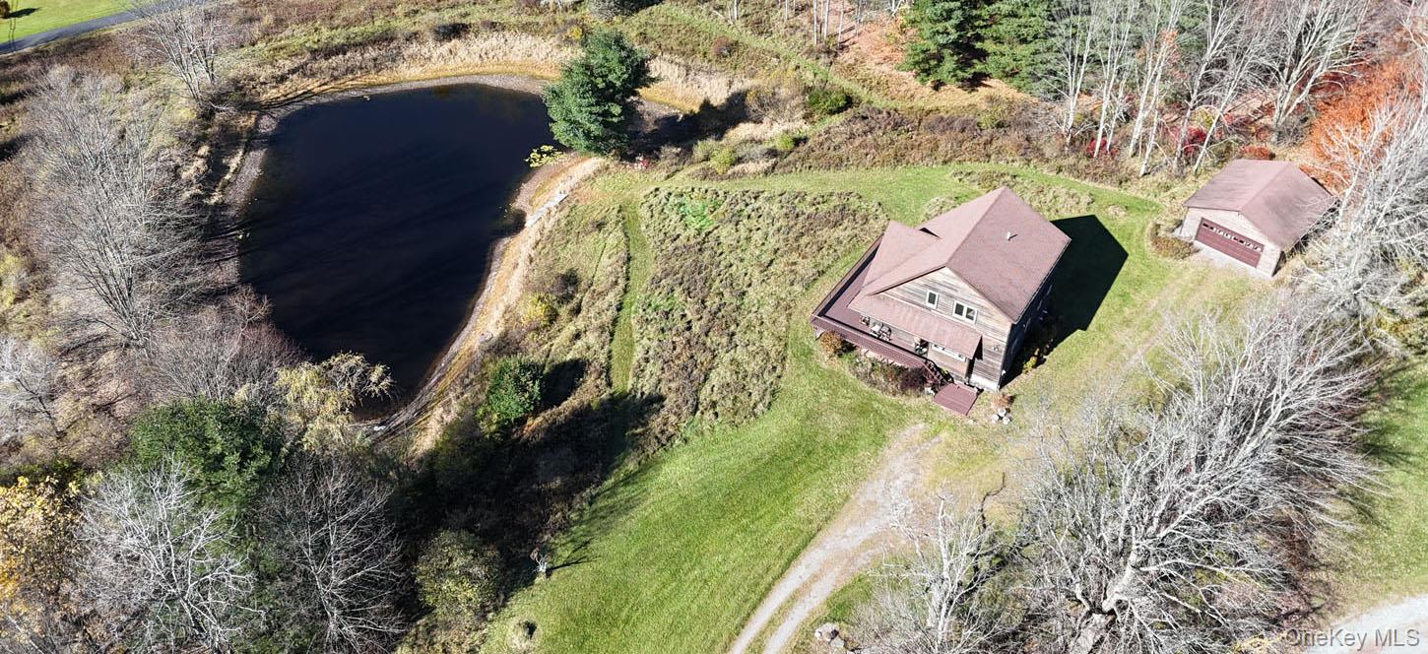
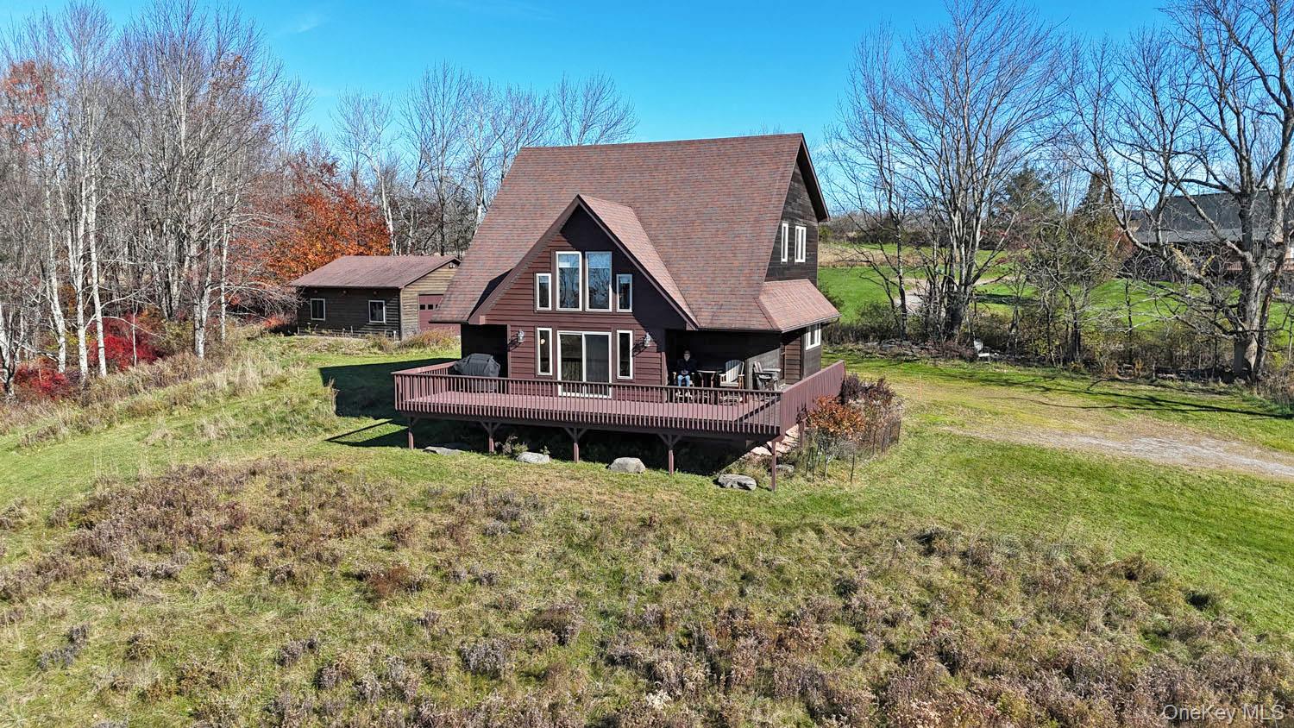
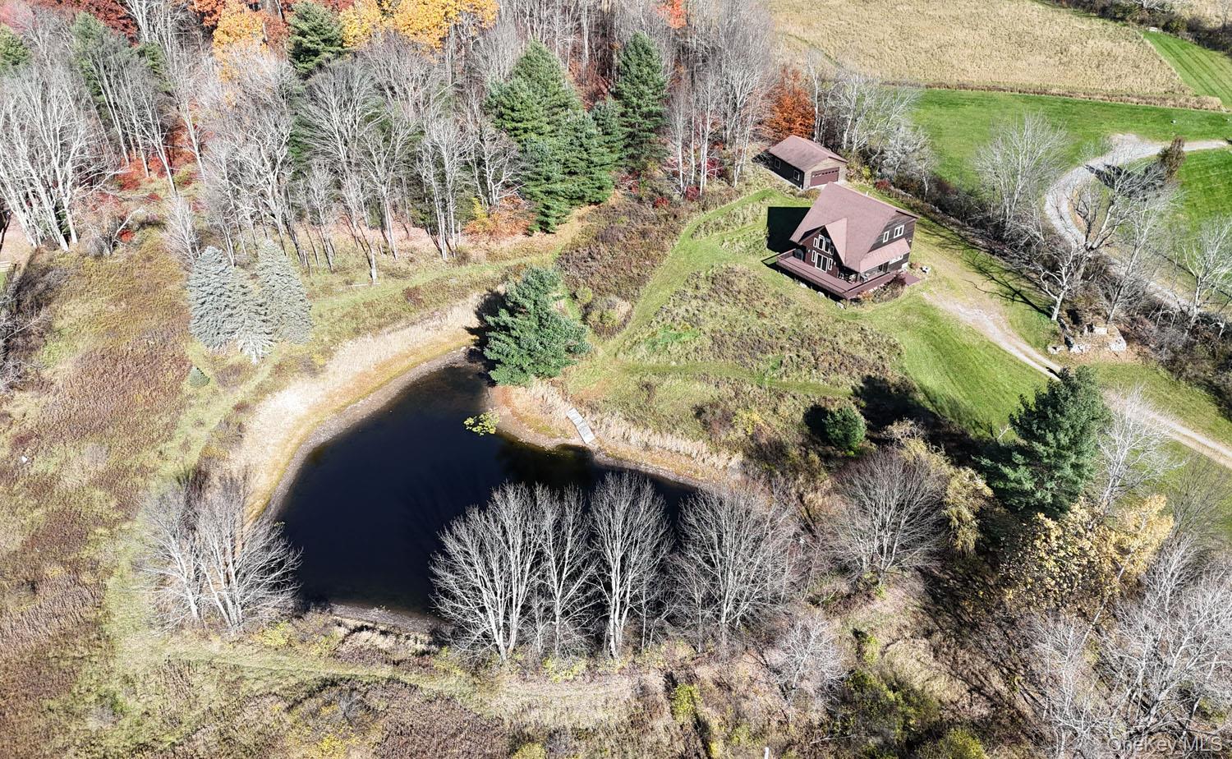
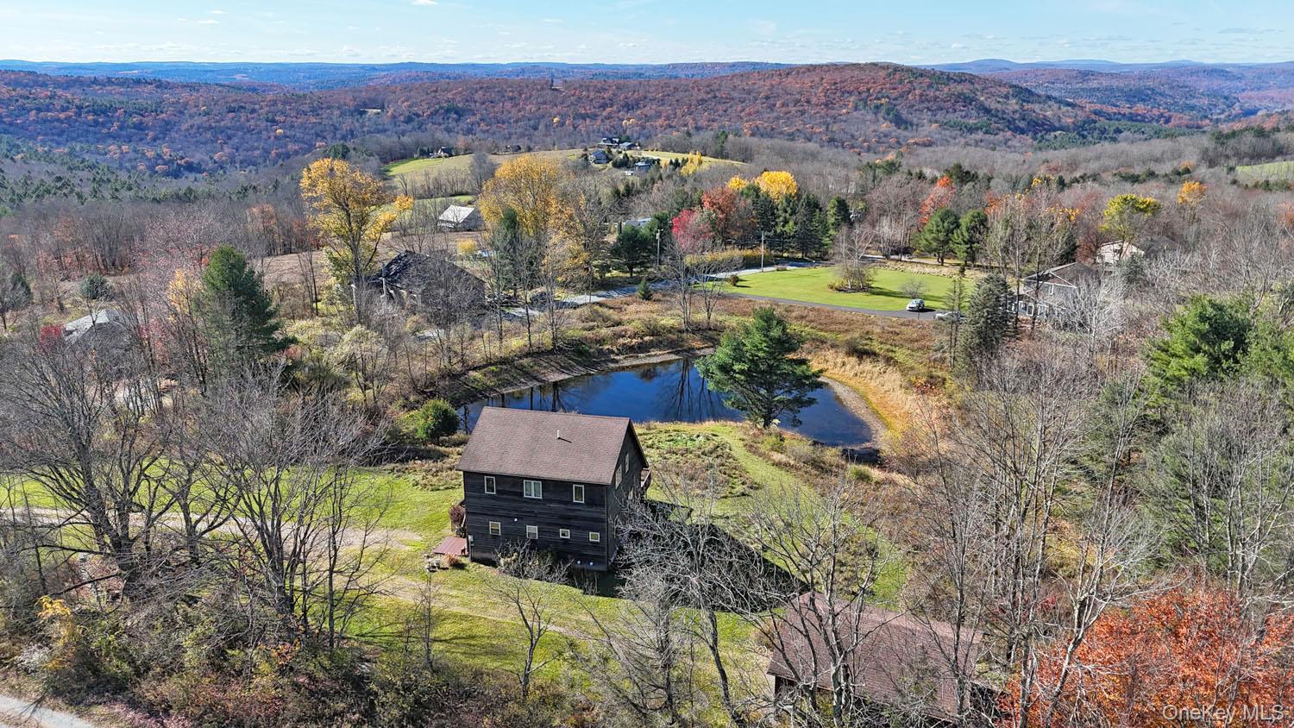
This well-built and immaculately maintained contemporary in Callicoon's desirable Beechwoods area offers comfortable, aesthetic living in a quiet neighborhood. It is set well back from a low-traffic country road, and the 6.73-acre lot supports lawns, fields, woods, and a sizable, clear pond. A huge wraparound deck provides easy access to outdoor living, and since it faces west you get views of the Delaware River valley and glorious sunsets. Inside, the open-concept great room is spacious and light-filled, with soaring beams and high ceilings. A pellet stove provides auxiliary heat for the propane-fired warm-air system. The kitchen is especially bright, and the white quartz counters reflect that. First floor also has a bedroom (currently used as an office) and a full bath with glassed-in shower. Upstairs you'll find two more bedrooms and a full bath with glassed shower and a lovely tiled soaking tub. The basement level has a homey, partially finished den/family room as well as utilities including front-loading washer & dryer and a long-term supply of pellets for the stove. Back outside, the two-car garage features an 8' door plus workbench, big storage shelves, and room for mowers and maintenance equipment. This property is located just 3 miles from the restaurants, shops, and farmers' market of Callicoon and the Delaware River. Two hours NYC.

Save
Ask
Tour
Hide
Share
Listing Snapshot
Price 
$599,000
Days On Site 
6 Days
Bedrooms 
3
Inside Area (SqFt) 
1,556 sqft
Total Baths 
2
Full Baths 
2
Partial Baths 
N/A
Lot Size 
6.73 Acres
Year Built 
2014
MLS Number 
1068984
Status 
Active
Property Tax 
$11,596.02
HOA/Condo/Coop Fees 
N/A
Sq Ft Source 
N/A
Friends & Family
Recent Activity
7 days agoListing first seen on site
7 days agoListing updated with changes from the MLS
General Features
Acres 
6.73
Garage 
Yes
Garage Spaces 
2
Parking 
DetachedGarageGarage Door Opener
Property Condition 
Updated/Remodeled
Property Sub Type 
Single Family Residence
Sewer 
Septic Tank
Style 
Contemporary
Utilities 
Cable ConnectedElectricity ConnectedPropane
Water Source 
PrivateWell
Interior Features
Appliances 
DishwasherDryerElectric OvenFreezerGas RangeMicrowaveRefrigeratorTankless Water HeaterWasher
Basement 
FullPartially FinishedStorage SpaceWalk-Out Access
Cooling 
Central Air
Flooring 
CarpetCeramic TileHardwood
Heating 
ElectricPropane
Interior 
Beamed CeilingsCathedral Ceiling(s)High CeilingsHigh Speed InternetNatural WoodworkRecessed LightingSoaking TubStorage
Laundry Features 
In Basement
Window Features 
Blinds
Bathroom 1 
Level - First
Bathroom 2 
Level - Second
Bedroom 1 
Level - FirstDescription - 13 x 11
Bedroom 2 
Level - SecondDescription - 13 x 12
Bedroom 3 
Level - SecondDescription - 13 x 12
Den 
Level - BasementDescription - 23 x 21
Kitchen 
Level - FirstDescription - 16 x 15
Living Room 
Level - FirstDescription - 27 x 18
Save
Ask
Tour
Hide
Share
Exterior Features
Construction Details 
ClapboardFoam InsulationFrameWood Siding
Lot Features 
SlopedClearedFront YardLevelViewsWaterfront
Patio And Porch 
DeckPorch
View 
Mountain(s)SkylineTrees/WoodsWater
Waterfront Features 
Pond
Waterview 
Mountain(s)SkylineTrees/WoodsWater
Windows/Doors 
Blinds
Community Features
School District 
Sullivan West
Schools
School District
Sullivan West
Elementary School
Sullivan West Elementary
Middle School
SULLIVAN WEST HIGH SCHOOL AT LAKE HUNTINGTON
High School
Sullivan West High School At Lake Huntington
Listing courtesy of Matthew J Freda Real Estate [email protected]


Based on information submitted to the MLS GRID as of 2026-11-10 10:55 AM EST. All data is obtained from various sources and may not have been verified by broker or MLS GRID. Supplied Open House Information is subject to change without notice. All information should be independently reviewed and verified for accuracy. Properties may or may not be listed by the office/agent presenting the information.

Neighborhood & Commute
Source: Walkscore
Disclosure: Community information and market data powered by Constellation Data Labs. Information is deemed reliable but not guaranteed.
Save
Ask
Tour
Hide
Share