
1129 Sackett Lake RoadForestburgh, NY 12777
Due to the health concerns created by Coronavirus we are offering personal 1-1 online video walkthough tours where possible.
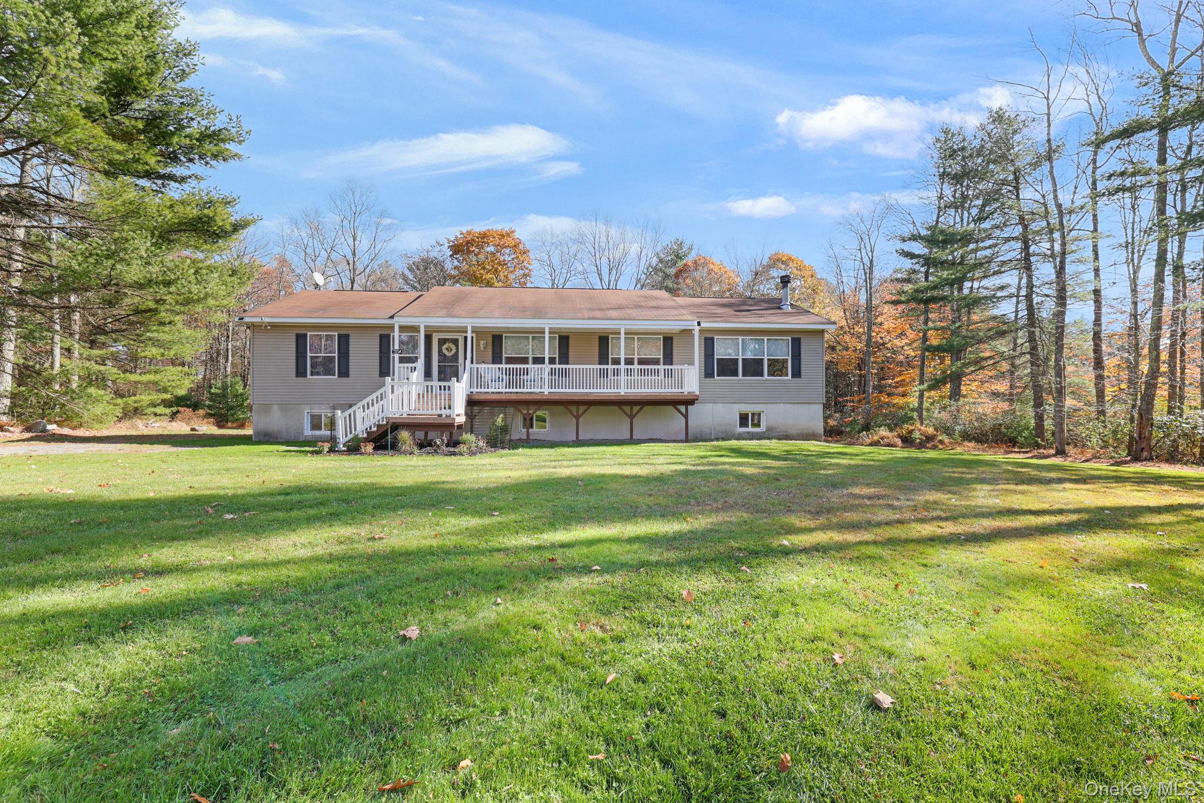
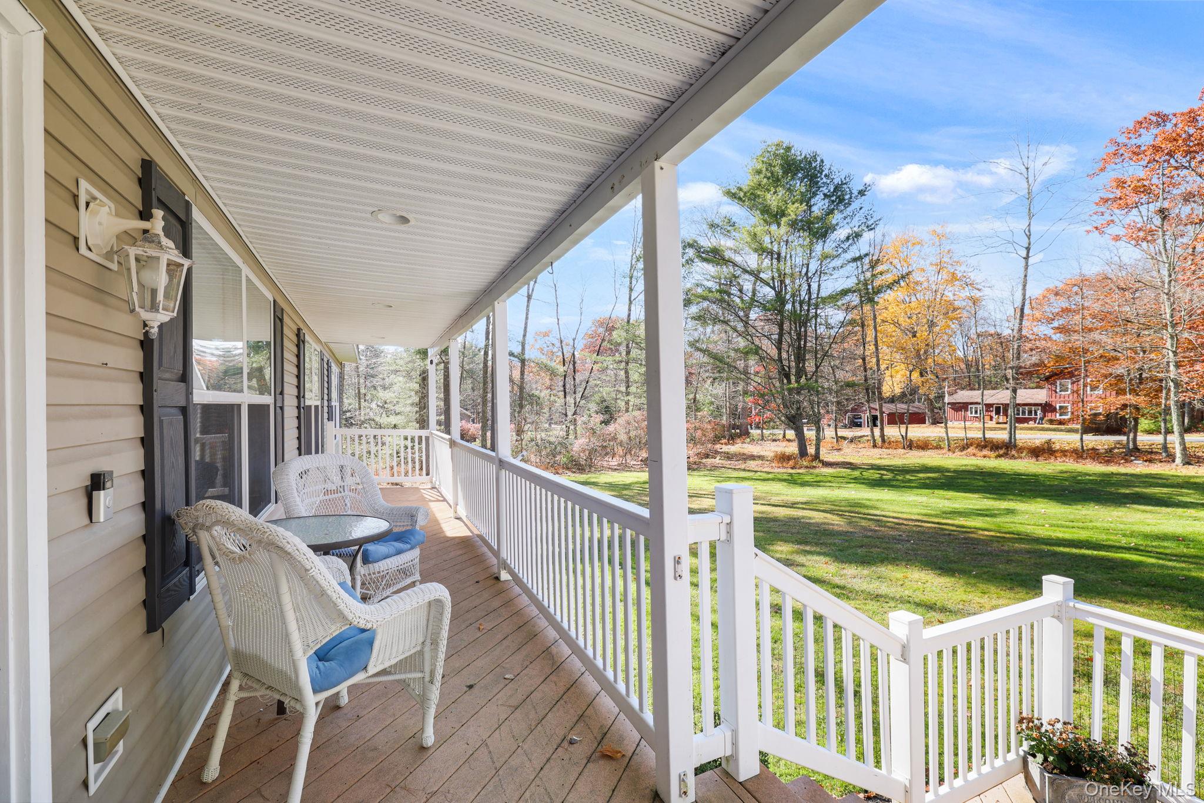
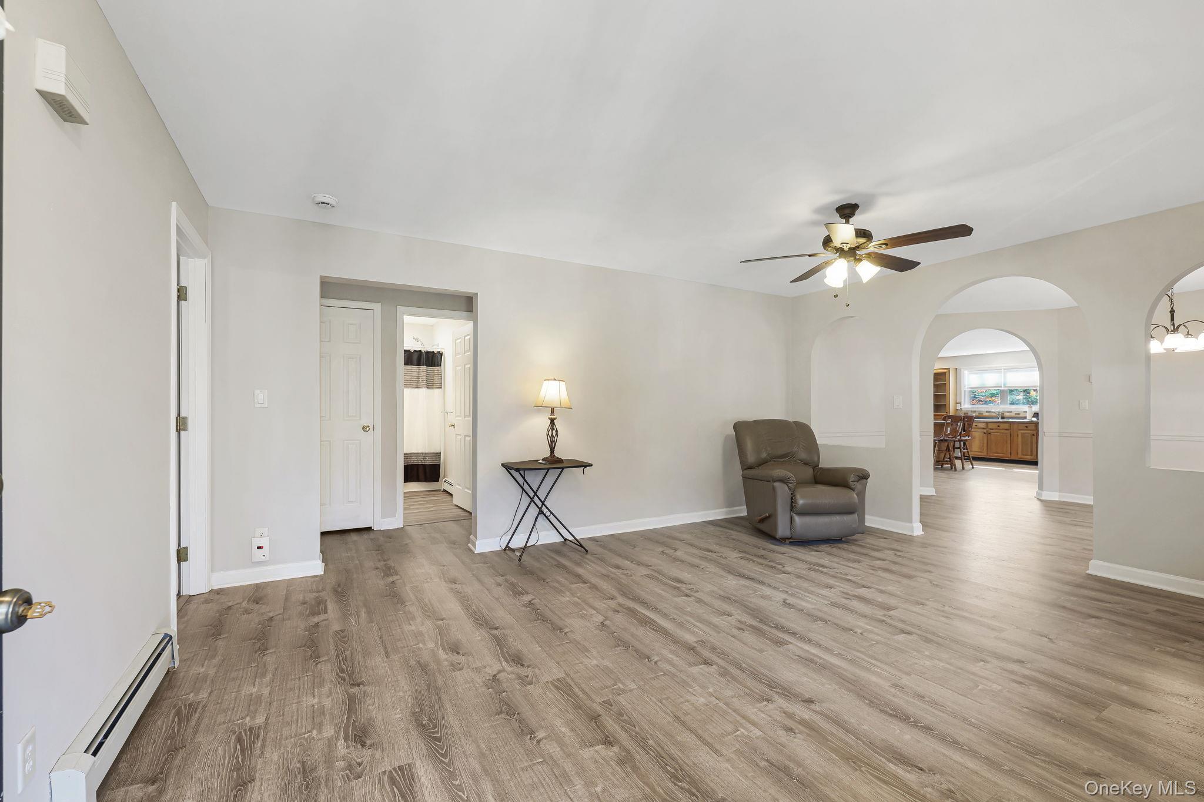
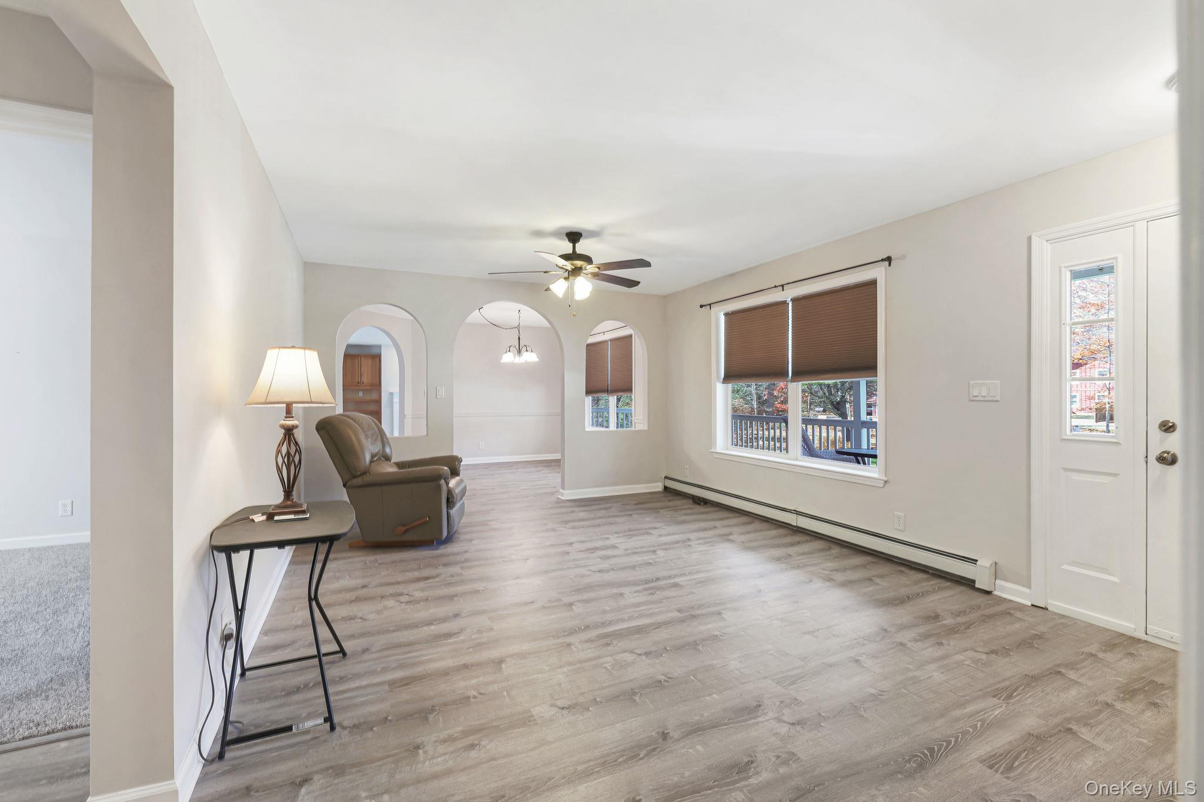
Welcome to 1129 Sackett Lake Road! Set back from the road on 2.31 beautiful acres, this spacious ranch offers the perfect blend of privacy, comfort, and versatility. Surrounded by mature trees and featuring a beautifully landscaped yard, this property provides a peaceful setting with plenty of room to enjoy the outdoors. The main level features an inviting open floor plan with a kitchen flowing into the living room, complete with a wood-burning fireplace, dining room, an additional living room, a spacious primary bedroom with ensuite bath, two additional bedrooms, and a full bathroom. A convenient laundry room with an additional half bath completes the main level. The fully finished basement provides even more living space, featuring a large family room perfect for entertaining, relaxing, or creating your own game room or recreation space. Two additional rooms and a full bathroom offer endless possibilities for guests, hobbies, or a home office. A utility room and generously sized workshop area with ample storage add to the home's functionality. Enjoy the outdoors from the welcoming front porch with composite decking and vinyl railings, or relax on the rear composite deck overlooking the peaceful wooded backdrop. Recent improvements include all-new LifeProof flooring and carpeting, fresh interior paint, a furnace approximately five years old, and a new well pump. With its spacious layout, extensive finished living space, and private 2.31-acre setting, this home offers a wonderful opportunity to enjoy comfortable country living with room for everyone! Don't miss this opportunity to own a well maintained home that has been meticulously cared for. Located just 20 minutes to the train station, a short drive to various rivers, hiking trails, lakes, restaurants, breweries, Holiday Mountain Ski Area, Bethel Woods Performing Arts Center, Resort's World Casino, Kart Rite Waterpark and so much more, 90 miles to NYC and this much closer to your dream home!
| a week ago | Status changed to Active | |
| a week ago | Listing updated with changes from the MLS | |
| a week ago | Listing first seen on site |

Based on information submitted to the MLS GRID as of 2026-11-10 10:55 AM EST. All data is obtained from various sources and may not have been verified by broker or MLS GRID. Supplied Open House Information is subject to change without notice. All information should be independently reviewed and verified for accuracy. Properties may or may not be listed by the office/agent presenting the information.