Save
Ask
Tour
Hide
Share
$365,000
1 Day On Site

52 Firehouse Road
Wurtsboro, NY 12790

For Sale|Single Family Residence|Active
2
Beds
1
Total Bath
1
Full Bath
1,181
SqFt
$309
/SqFt
1920
Built
County:
Sullivan
Listing courtesy of Real Estate Circuit Inc [email protected]

Due to the health concerns created by Coronavirus we are offering personal 1-1 online video walkthough tours where possible.
Call Now: 845-796-1200
Is this the listing for you? We can help make it yours.
845-796-1200
52 Firehouse Road52 Firehouse Road52 Firehouse Road52 Firehouse Road
Save
Ask
Tour
Hide
Share

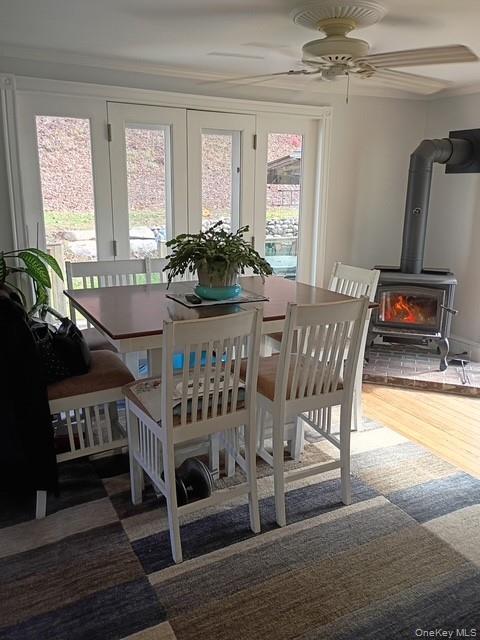
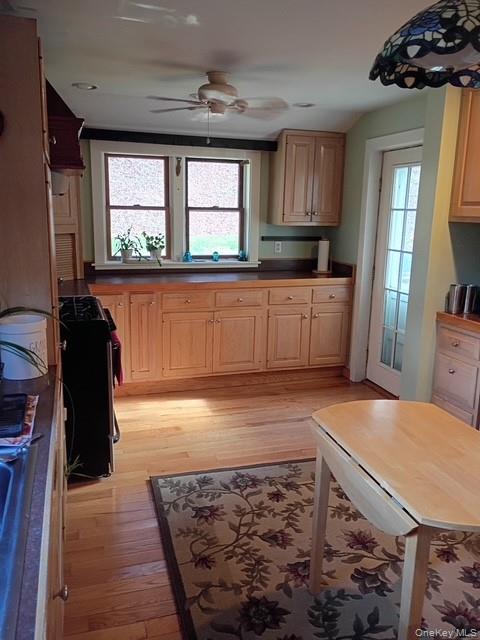
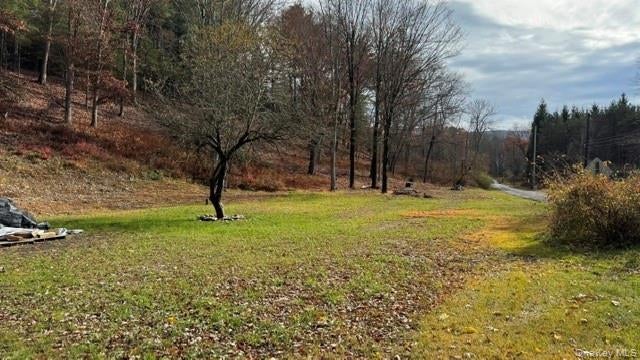
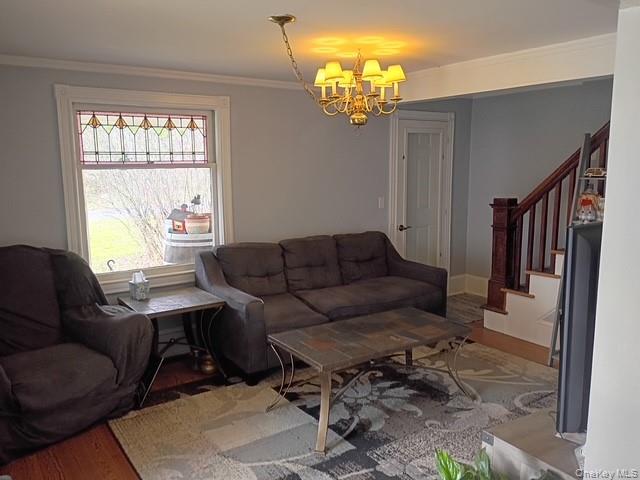
Charming Colonial, .80 of an acre, sits on a quiet road at the edge of the Village! A buildable lot, .85 of an acre, is included in this sale. Sit on the porch with morning coffee to take in the beauty around this property. Original hardwood flooring and charming moldings still remain. Large windows allow sunlight to fill the home throughout the day! The kitchen offers plenty of cabinetry and an old fashioned pantry closet! The rear deck is off the kitchen for an ease of grilling anytime of the year. The upper level offers 2 bedrooms, den and a spacious bathroom with tub and walk in shower. Detached Garage for 2 cars and a workshop are steps from the home. The property is next to State land offering hiking and all that nature has to offer. The additional lot, to the West side of the home, can be sold or developed if you wish. Call today to schedule your viewing of this home.

Save
Ask
Tour
Hide
Share
Listing Snapshot
Price 
$365,000
Days On Site 
1 Day
Bedrooms 
2
Inside Area (SqFt) 
1,181 sqft
Total Baths 
1
Full Baths 
1
Partial Baths 
N/A
Lot Size 
0.8 Acres
Year Built 
1920
MLS Number 
1071671
Status 
Active
Property Tax 
$5,687.92
HOA/Condo/Coop Fees 
N/A
Sq Ft Source 
N/A
Friends & Family
Recent Activity
yesterdayListing first seen on site
yesterdayListing updated with changes from the MLS
General Features
Acres 
0.8
Cross Street 
Ferguson
Garage 
Yes
Garage Spaces 
2
Levels 
Three Or More
Parking 
DrivewayGarageOff Street
Property Sub Type 
Single Family Residence
Sewer 
Septic Tank
Style 
ColonialFarmhouse
Utilities 
Cable AvailableElectricity AvailableWater Connected
Water Source 
PublicPrivateWell
Interior Features
Appliances 
RangeRefrigerator
Basement 
Storage SpaceUnfinished
Fireplace 
Yes
Fireplace Features 
Wood Burning Stove
Fireplaces 
1
Flooring 
Hardwood
Heating 
Wood StoveForced AirPropane
Interior 
Eat-in Kitchen
Laundry Features 
In Basement
Bathroom 1 
Bedroom 1 
Bedroom 2 
Den 
Dining Room 
Kitchen 
Laundry 
Level - Basement
Living Room 
Save
Ask
Tour
Hide
Share
Exterior Features
Construction Details 
Frame
Lot Features 
ClearedLevel
Community Features
School District 
Monticello
Schools
School District
Monticello
Elementary School
Emma C Chase School
Middle School
Robert J Kaiser Middle School
High School
Monticello High School
Listing courtesy of Real Estate Circuit Inc [email protected]


Based on information submitted to the MLS GRID as of 2026-11-10 10:55 AM EST. All data is obtained from various sources and may not have been verified by broker or MLS GRID. Supplied Open House Information is subject to change without notice. All information should be independently reviewed and verified for accuracy. Properties may or may not be listed by the office/agent presenting the information.

Neighborhood & Commute
Source: Walkscore
Disclosure: Community information and market data powered by Constellation Data Labs. Information is deemed reliable but not guaranteed.
Save
Ask
Tour
Hide
Share