Save
Ask
Tour
Hide
Share
$404,900
2 Days On Site

98 Wildwood Circle
Bloomingburg, NY 12721

For Sale|Single Family Residence|Active
3
Beds
2
Total Baths
2
Full Baths
1,688
SqFt
$240
/SqFt
1985
Built
County:
Sullivan
Listing courtesy of Keller Williams Realty [email protected]

Due to the health concerns created by Coronavirus we are offering personal 1-1 online video walkthough tours where possible.
Call Now: 845-796-1200
Is this the listing for you? We can help make it yours.
845-796-1200
98 Wildwood Circle98 Wildwood Circle98 Wildwood Circle98 Wildwood Circle
Save
Ask
Tour
Hide
Share

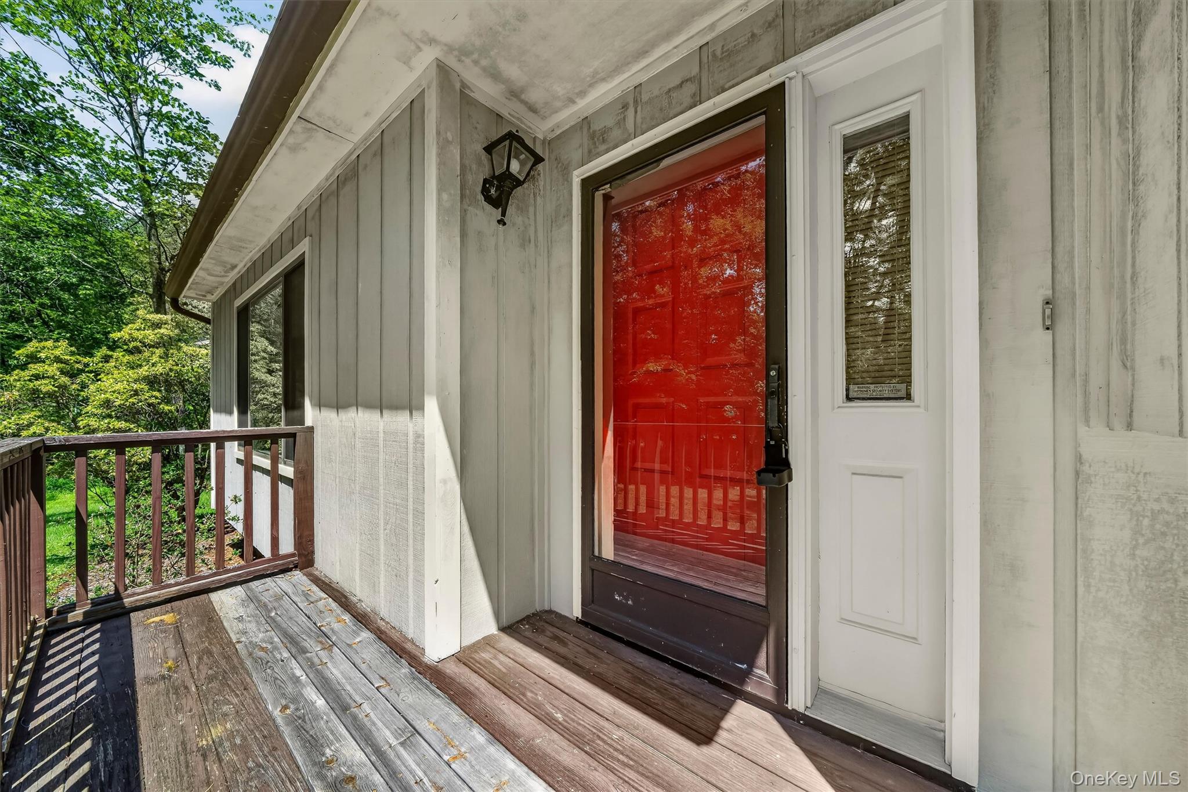
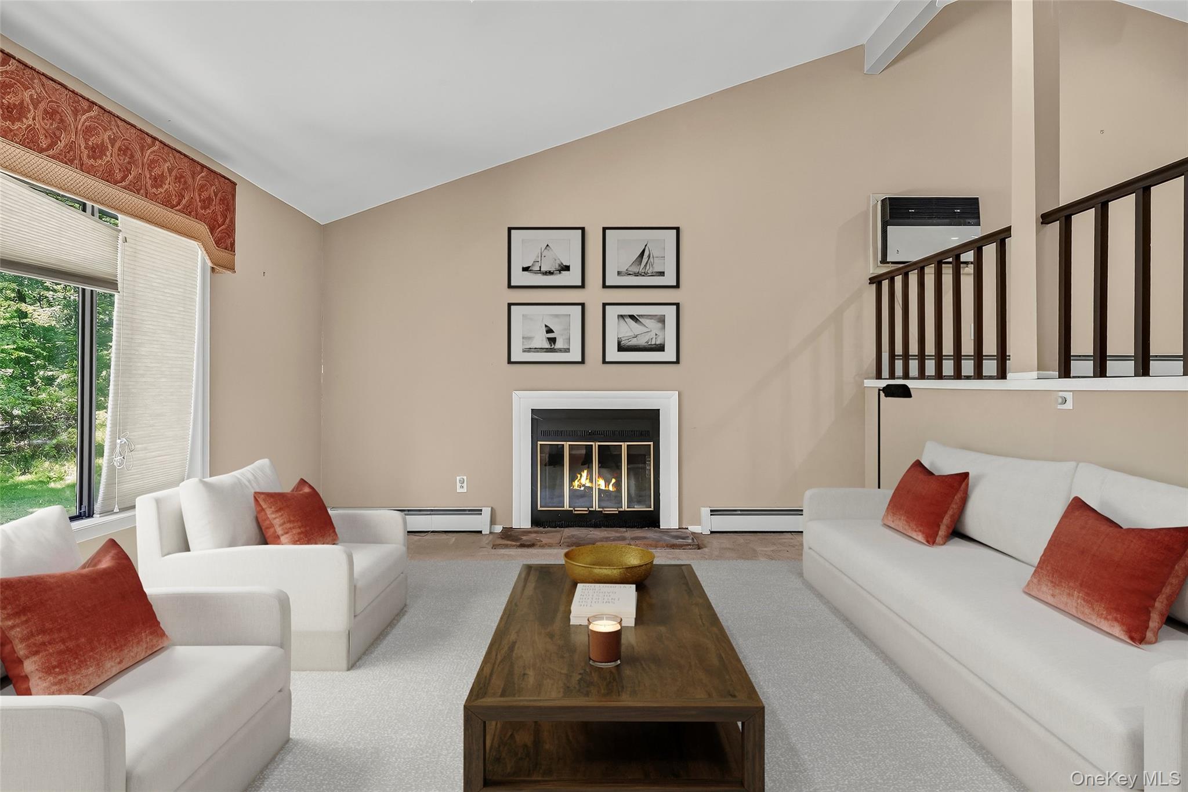
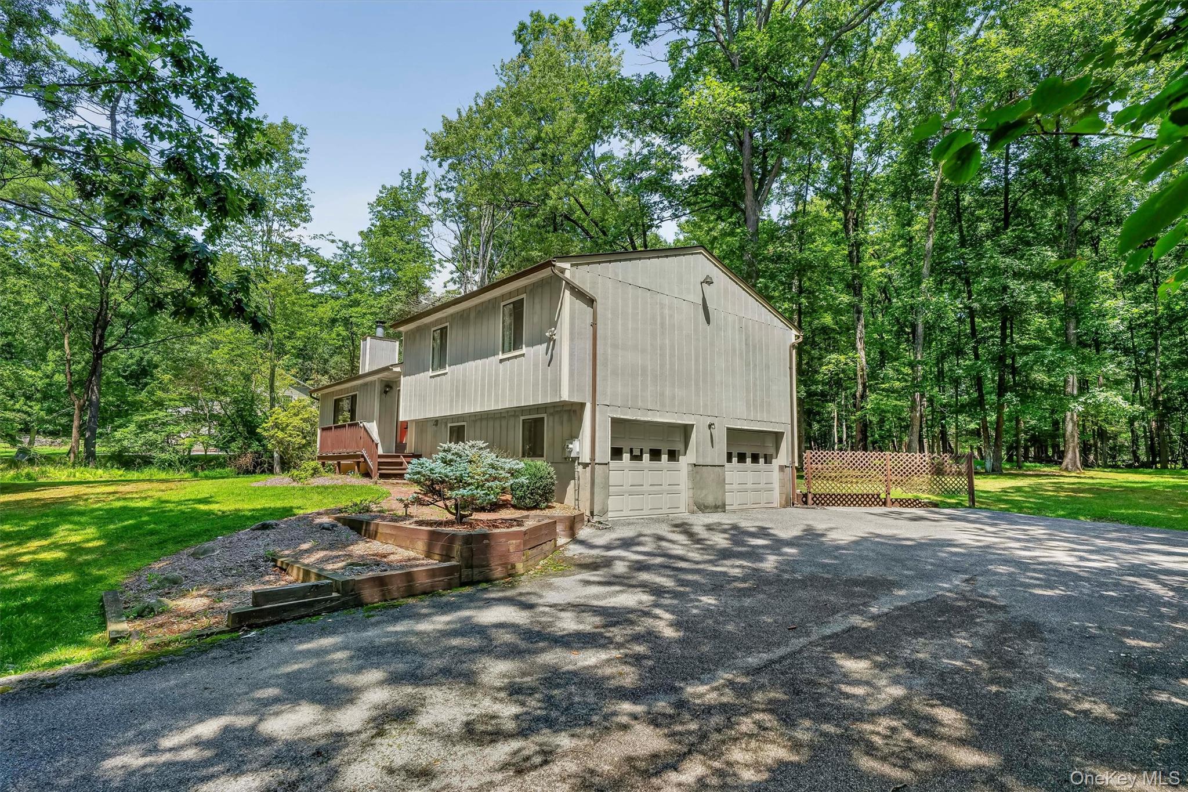
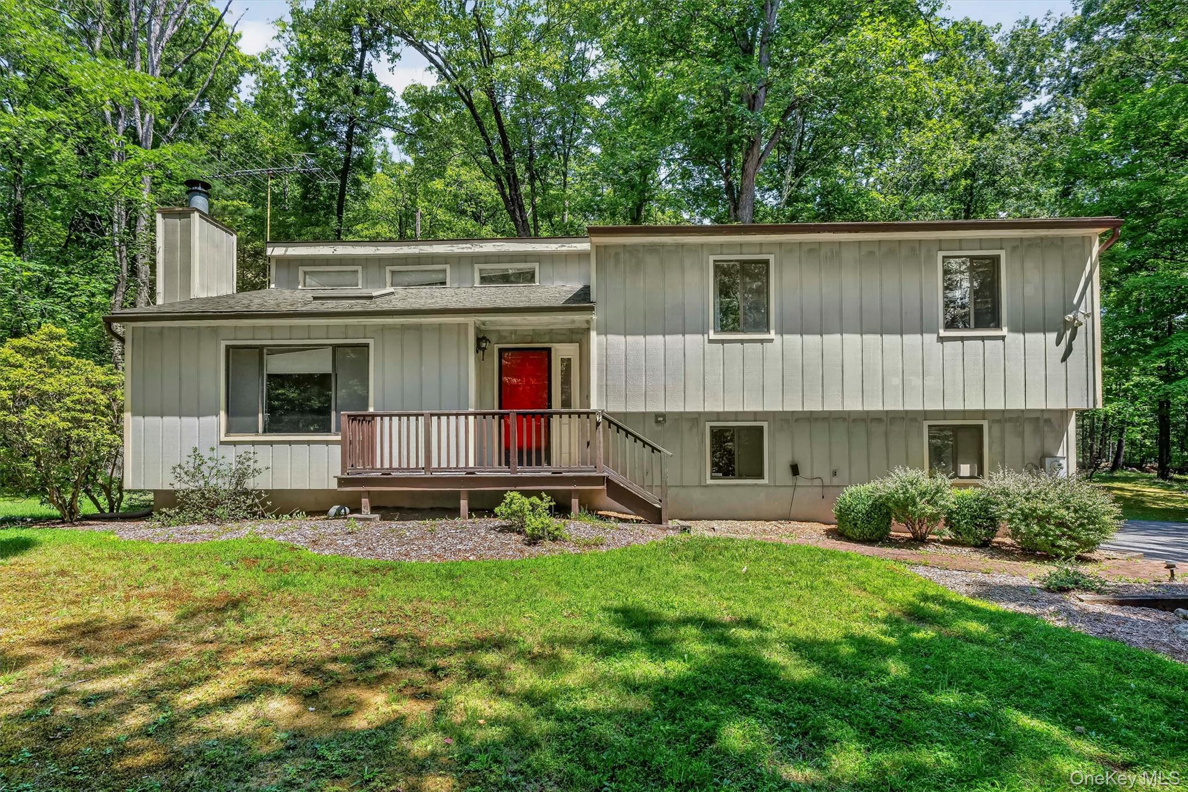
Welcome Home! This beautiful contemporary custom home is nestled in the lower hills of picturesque Sullivan County, Situated on a lovely, quiet street, you will still feel a sense of privacy with the set back and partially wooded backyard. As you enter through the front door, you will immediately be impressed by the open, light and airy feeling. First floor living room has vaulted ceiling, large windows, skylight and a wood burning fireplace. So many options for formal or informal entertaining! Just a few steps up to the main floor, with light Yellow Birch hardwood floors, to the kitchen and dining room. Kitchen has plenty of cabinet and counter top space, with a newer refrigerator, oven and microwave.For casual dining, eat at the breakfast counter.Breakfast bar can also be great for setting up a buffet when eating in the dining room. Spacious Dining room, with clerestory windows, overlooks the living room and sliders lead out to wrap around deck, which can be great for your summer barbecues. Primary bedroom overlooks the back yard. Lower level has a great rec room with lots of natural light. Ceiling fans throughout the upstairs with multiple settings will keep you cool along with the oversized wall unit AC and attic fan. This home has been lovingly cared for and well maintained by the owners, who have lived there for 38 years. The house was repainted and the roof replaced about 11 years ago, new garage door installed 6 years ago. Leaf filters were placed in gutters about 4 years ago(guaranteed, transferable to new owner), so you won't have to worry about clogged gutters. Newer kitchen appliances include the refrigerator, oven. and nmicrowave. This house is a must see!

Save
Ask
Tour
Hide
Share
Listing Snapshot
Price 
$404,900
Days On Site 
2 Days
Bedrooms 
3
Inside Area (SqFt) 
1,688 sqft
Total Baths 
2
Full Baths 
2
Partial Baths 
N/A
Lot Size 
1.24 Acres
Year Built 
1985
MLS® Number 
886809
Status 
Active
Property Tax 
$9,200
HOA/Condo/Coop Fees 
N/A
Sq Ft Source 
N/A
Friends & Family
Recent Activity
yesterdayStatus changed to Active
yesterdayListing updated with changes from the MLS®
3 days agoListing first seen on site
General Features
Acres 
1.24
Garage 
Yes
Garage Spaces 
2
Levels 
Multi/Split
Parking 
DrivewayGarage
Property Sub Type 
Single Family Residence
Sewer 
Septic Tank
SqFt Total 
1688
Style 
ContemporarySplit Level
Water Source 
PrivateWell
Interior Features
Appliances 
DishwasherDryerElectric OvenMicrowaveRefrigeratorWasherWater Softener Owned
Cooling 
Attic FanWall/Window Unit(s)
Fireplace 
Yes
Fireplace Features 
MasonryWood Burning
Fireplaces 
1
Flooring 
CarpetHardwood
Heating 
Oil
Interior 
Breakfast BarCathedral Ceiling(s)Ceiling Fan(s)Open FloorplanPantry
Laundry Features 
Electric Dryer HookupLaundry RoomWasher Hookup
Bathroom 2 
Level - SecondDescription - Hall bathroom, tiled tub, mirrored shower doors
Bedroom 2 
Level - SecondDescription - Double closet
Bedroom 3 
Level - SecondDescription - Double closet
Den 
Level - LowerDescription - Great hang out place! Nice size, windows to let light in, tract lighting
Dining Room 
Level - SecondDescription - Slider to deck, nice size
Kitchen 
Level - SecondDescription - Nice size with breakfast bar. Newer refrig, oven and microwave
Laundry 
Level - Lower
Living Room 
Level - FirstDescription - Nice size, lots of windows,skylight, vaulted ceiling, Yellow Birch hardwood floors, tract lighting, wood burning fireplace
Primary Bathroom 
Level - SecondDescription - Has a tiled shower
Primary Bedroom 
Level - SecondDescription - Nice size with view of backyard. Deep double closet
Save
Ask
Tour
Hide
Share
Exterior Features
Exterior 
Rain Gutters
Lot Features 
Level
Patio And Porch 
DeckWrap Around
Community Features
School District 
Pine Bush
Schools
School District
Pine Bush
Elementary School
Circleville Elementary School
Middle School
Circleville Middle School
High School
Pine Bush Senior High School
Listing courtesy of Keller Williams Realty [email protected]


Based on information submitted to the MLS GRID as of 2026-08-20 08:36 AM EDT. All data is obtained from various sources and may not have been verified by broker or MLS GRID. Supplied Open House Information is subject to change without notice. All information should be independently reviewed and verified for accuracy. Properties may or may not be listed by the office/agent presenting the information.

Neighborhood & Commute
Source: Walkscore
Disclosure: Community information and market data powered by Constellation Data Labs. Information is deemed reliable but not guaranteed.
Save
Ask
Tour
Hide
Share