
14 Pond Hill AvenueWarwick, NY 10990
Due to the health concerns created by Coronavirus we are offering personal 1-1 online video walkthough tours where possible.
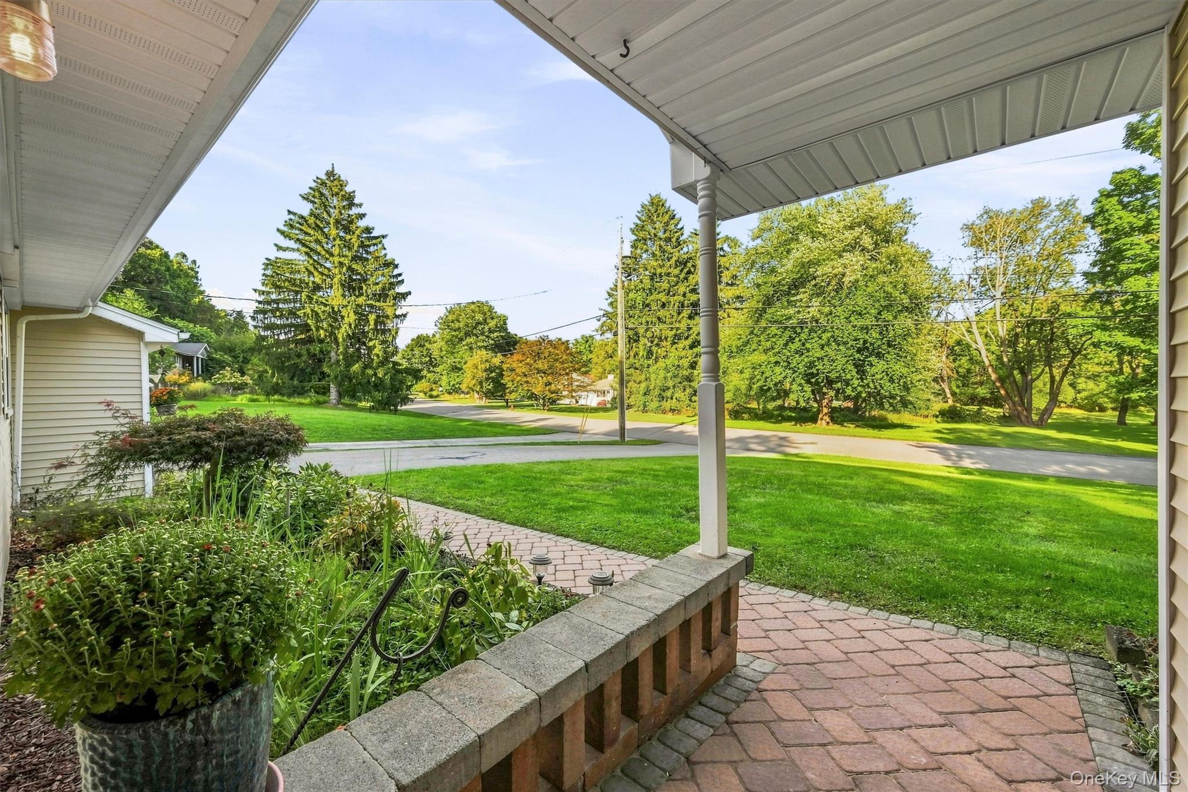
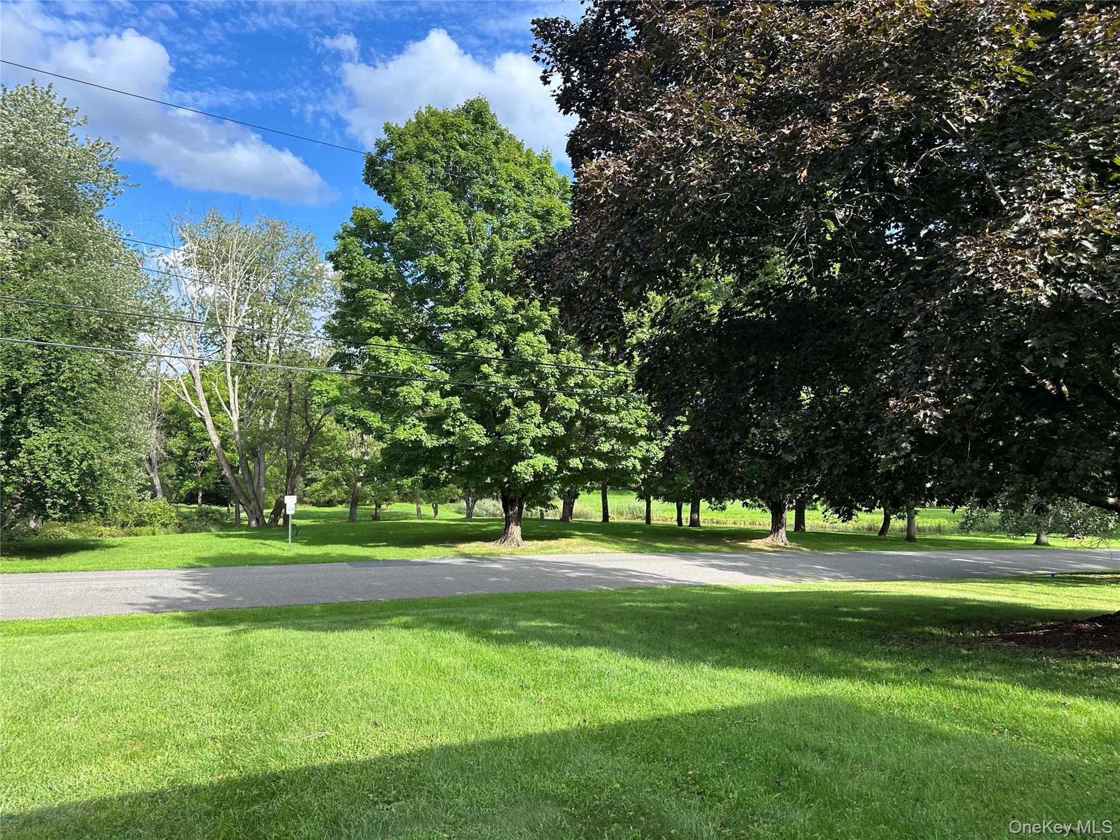
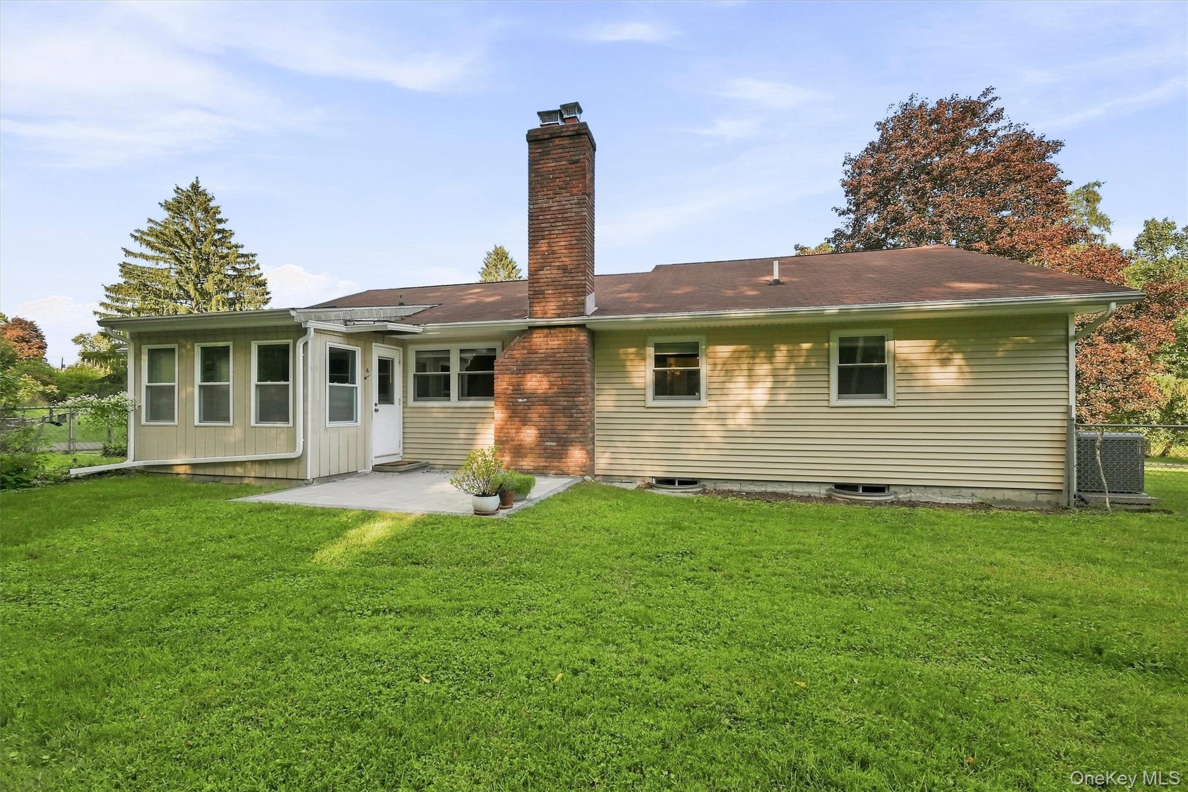
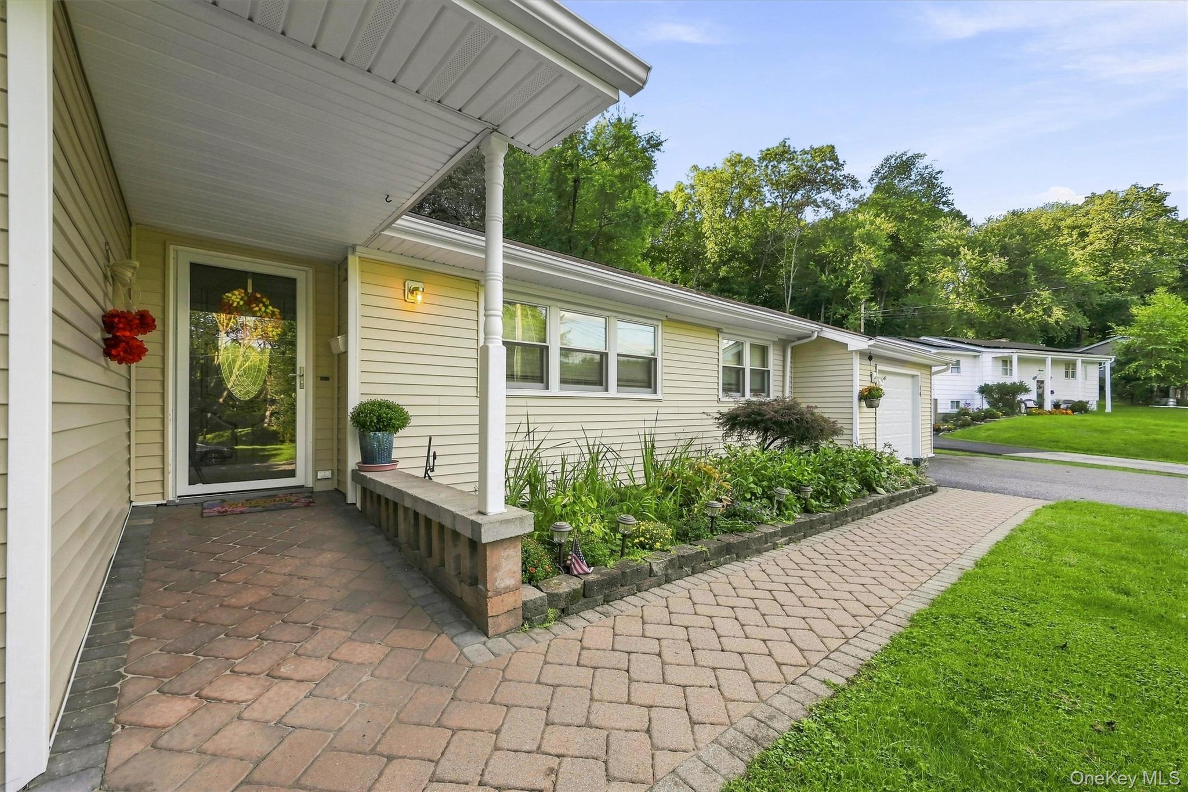
Ready…Set… RANCH! This sweet home in the Village of Warwick is not only that hard to find one-level living but it’s also completely updated and move-in ready. And I don’t mean updated years ago — I’m talking “BRAND NEW” in 2026: central air system, appliances including: LG stove, Bosch dishwasher, GE washer/dryer, refrigerator (‘25), Custom stone patio pavers and retaining wall; completely repainted interior, power washed exterior (’25), Garage Door and cleaned chimney, gutters cleaned; hardwood floors throughout with custom tile flooring in foyer and kitchen. You’ll love the layout where you can walk right into the beautiful kitchen directly from the garage. It has gorgeous granite counters and ample slow-close cherry cabinets and options that could also easily accommodate an eat-in area. The laundry is located in its own convenient nook. The large living room is anchored by a working fireplace with wood-burning insert. The open dining room looks out on the trees and pond in the park across the street and could easily fit a table capable of entertaining more than a dozen guests. The primary ensuite bedroom features double closets and a stylish bathroom with new glass shower door and a window for ventilation. Another updated full bathroom also has a nice window and serves the other bedroom and the rest of the house. Two other bonus areas create even more opportunity: a small, carpeted room separated by a modern pocket door would be perfect for an office, gym or crafts; a three-season porch surrounded by windows offers direct access to the beautiful back yard. Outside, you can enjoy the nature of your own woods that are the backdrop for entertaining or relaxing. All completed this year, the stone paver patio and retaining wall create both privacy and comfort. For those with a green thumb, you’ll love the protection of a fenced in garden area. The unfinished basement, clean as a whistle, offers tons of storage options. And if you need more space in the future, there is room to expand next to the garage on the flat driveway extension that currently adds extra parking spaces. All this, plus the vibrant Village of Warwick, just a few tenths of a mile away, with everything it has to offer including shops, restaurants, wineries, apple picking, services, recreation choices and year-round community events. Commuting to New York? This location offers easy options to nearby trains and bus lines. This is what you’ve waited for. Ready for your Ranch?
| 6 hours ago | Listing first seen on site | |
| 6 hours ago | Listing updated with changes from the MLS® |

Based on information submitted to the MLS GRID as of 2026-09-08 01:48 PM EDT. All data is obtained from various sources and may not have been verified by broker or MLS GRID. Supplied Open House Information is subject to change without notice. All information should be independently reviewed and verified for accuracy. Properties may or may not be listed by the office/agent presenting the information.