
61 Smith AvenueWalden, NY 12586
Due to the health concerns created by Coronavirus we are offering personal 1-1 online video walkthough tours where possible.
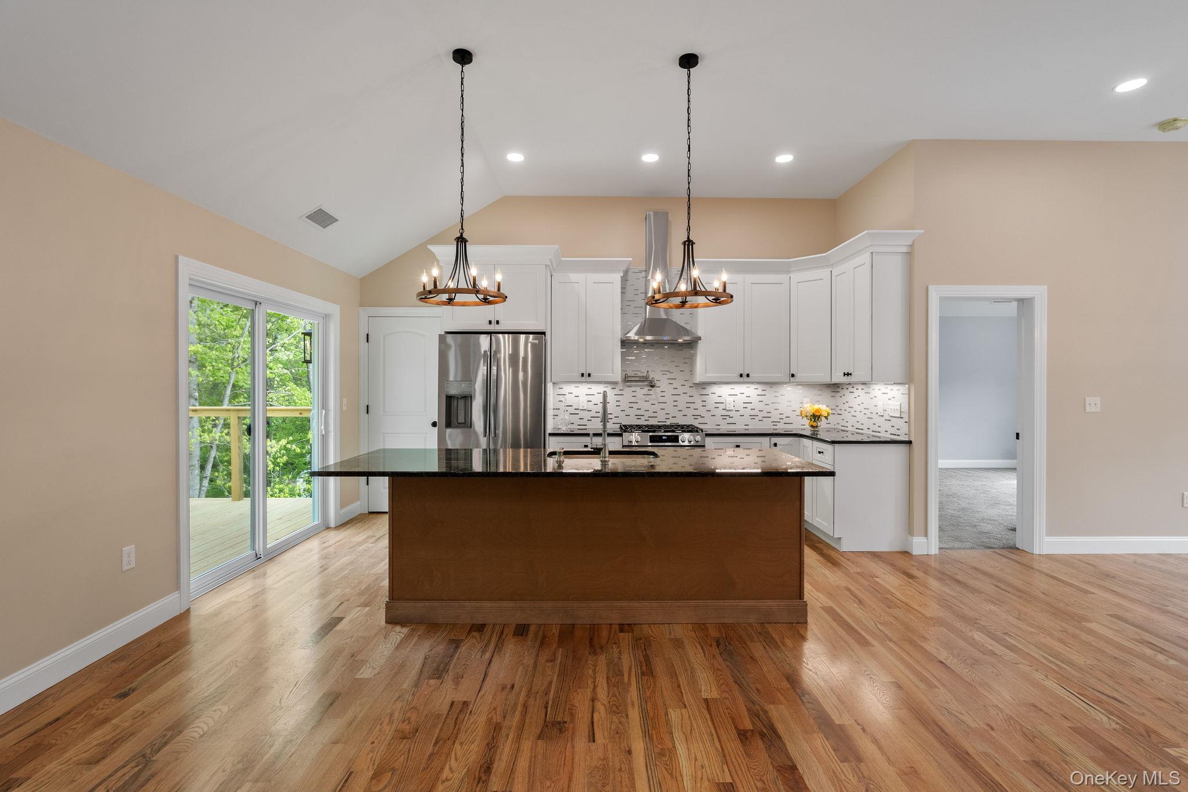
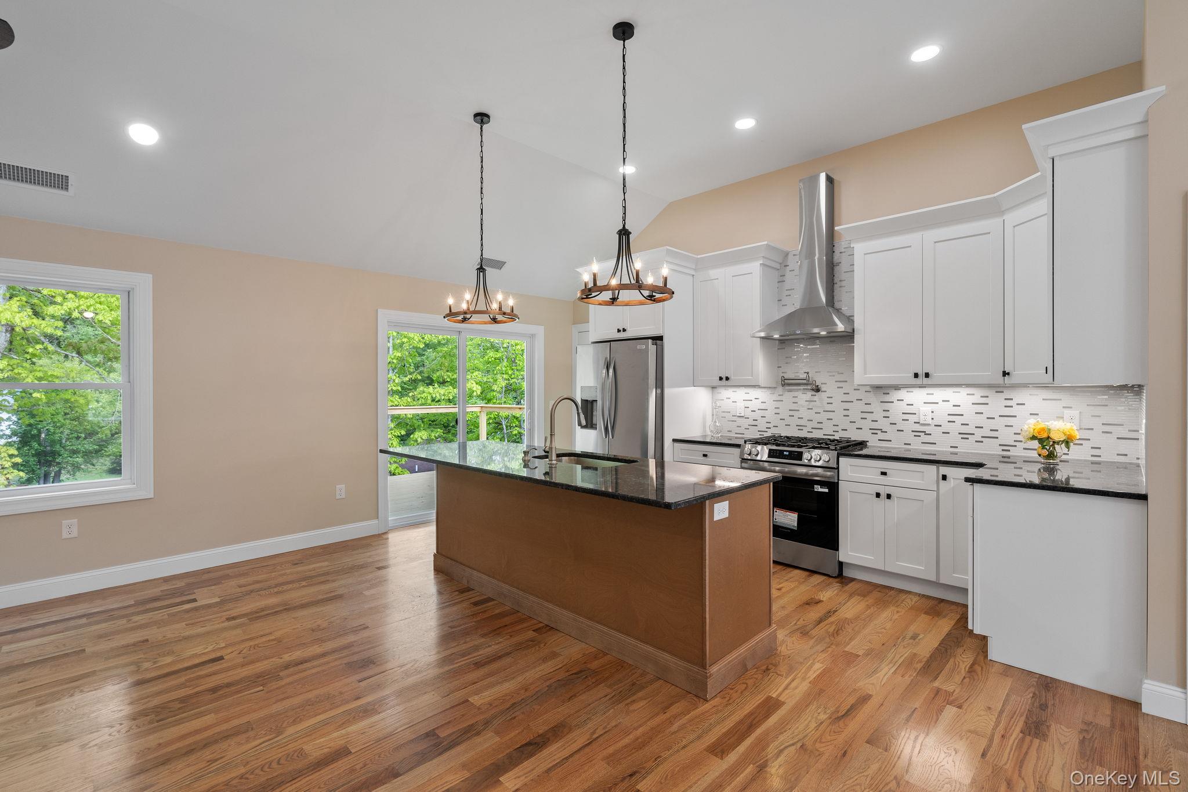
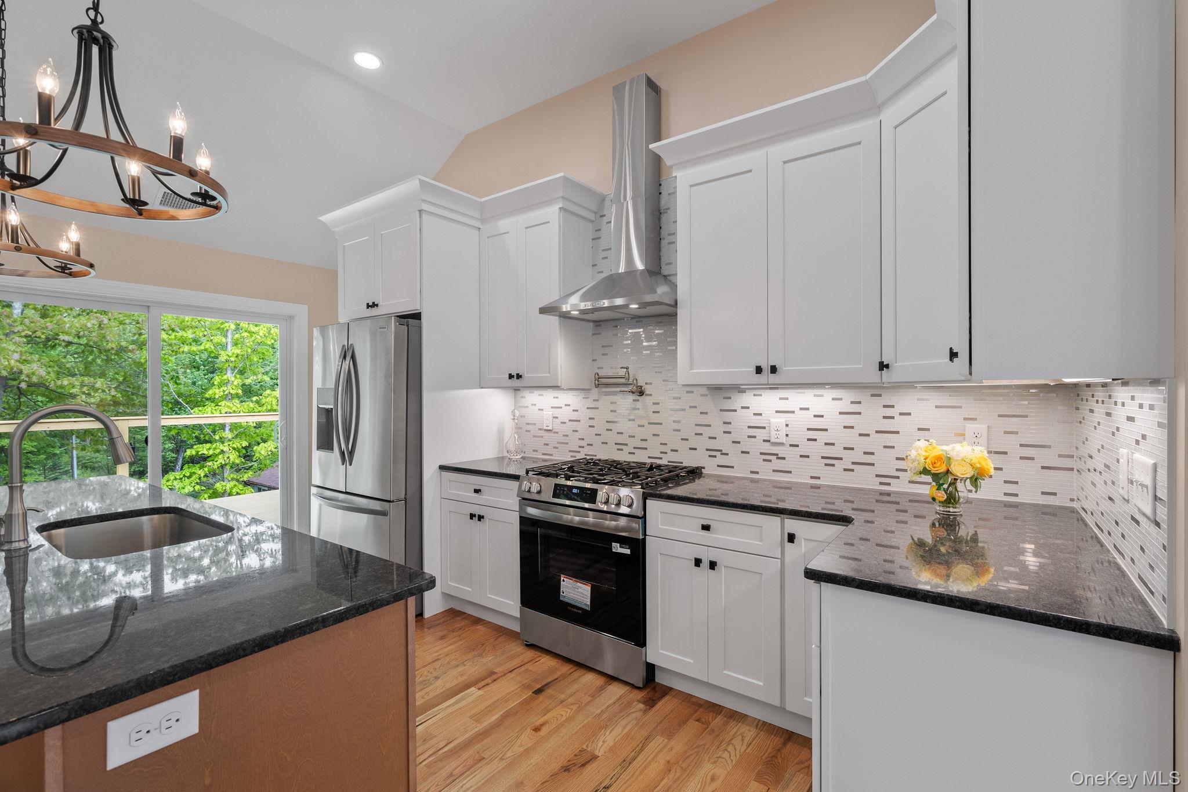
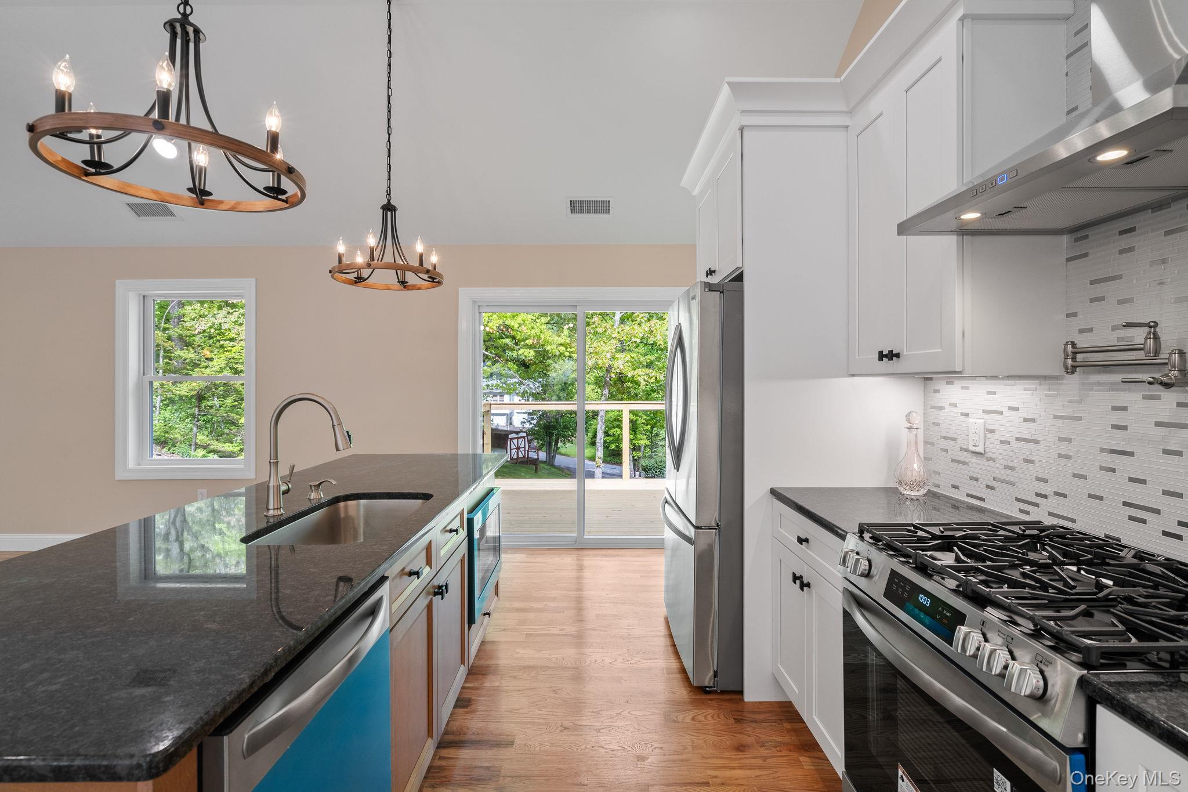
ORANGE LAKE COMMUNITY! WALLKILL SCHOOL DISTRICT! LOW TAXES FOR NEW CONSTRUCTION!!! Don’t miss this opportunity to own a beautifully crafted 3 Bedroom, 3 Full Bathroom Bi-Lonial style home, ideally situated in the Town of Newburgh and within the highly regarded Wallkill School District. Located just one block from Orange Lake, this home includes lake rights, offering year-round recreational enjoyment. Orange Lake residents have access to an optional membership that includes boating, fishing, sailing, waterskiing, paddle boarding, and winter activities such as ice skating and snowmobiling. The community also features exclusive membership to The Lakeview House Restaurant, along with organized events like boat parties and seasonal parades. The location is just the beginning—this home will feature a thoughtfully designed interior, starting with an elegant kitchen complete with a plethora of cabinetry, stainless steel appliances, a granite or quartz center island, and hardwood flooring throughout. The open-concept dining and living room combo is enhanced by vaulted ceilings, creating an airy and inviting space for entertaining. The true owner’s suite offers wall-to-wall carpeting, high ceilings, an oversized walk-in closet located off the ensuite, and a luxurious full bathroom with quartz countertops, a separate soaking tub, and a walk-in shower. Two additional bedrooms and a second full bathroom complete the main level. As you head downstairs, admire the wrought iron decorative railings, adding a touch of sophistication. The lower level offers an expansive recreational space that can double as a home office, a third full bathroom with modern finishes, a dedicated laundry room with storage area, a utility room, and access to the two-car attached garage. Conveniently located just minutes from Newburgh’s thriving business district, shopping, dining, and major attractions such as Resorts World Hudson Valley Casino, Ice Time Sports Complex, and the National Purple Heart Hall of Honor. Best of all, this property is just minutes from the heavily traveled Interstate 84 and Interstate 87 exchange, making commuting and travel a breeze. With its prime location, stunning interior design, and access to an active lake community, this is more than just a house—it’s a lifestyle. Don’t miss your chance to call this exceptional property home. Schedule your private tour today!
| yesterday | Listing first seen on site | |
| yesterday | Listing updated with changes from the MLS® |

Based on information submitted to the MLS GRID as of 2026-05-29 11:00 AM EDT. All data is obtained from various sources and may not have been verified by broker or MLS GRID. Supplied Open House Information is subject to change without notice. All information should be independently reviewed and verified for accuracy. Properties may or may not be listed by the office/agent presenting the information.