
7 Vincent LanePine Island, NY 10969
Due to the health concerns created by Coronavirus we are offering personal 1-1 online video walkthough tours where possible.
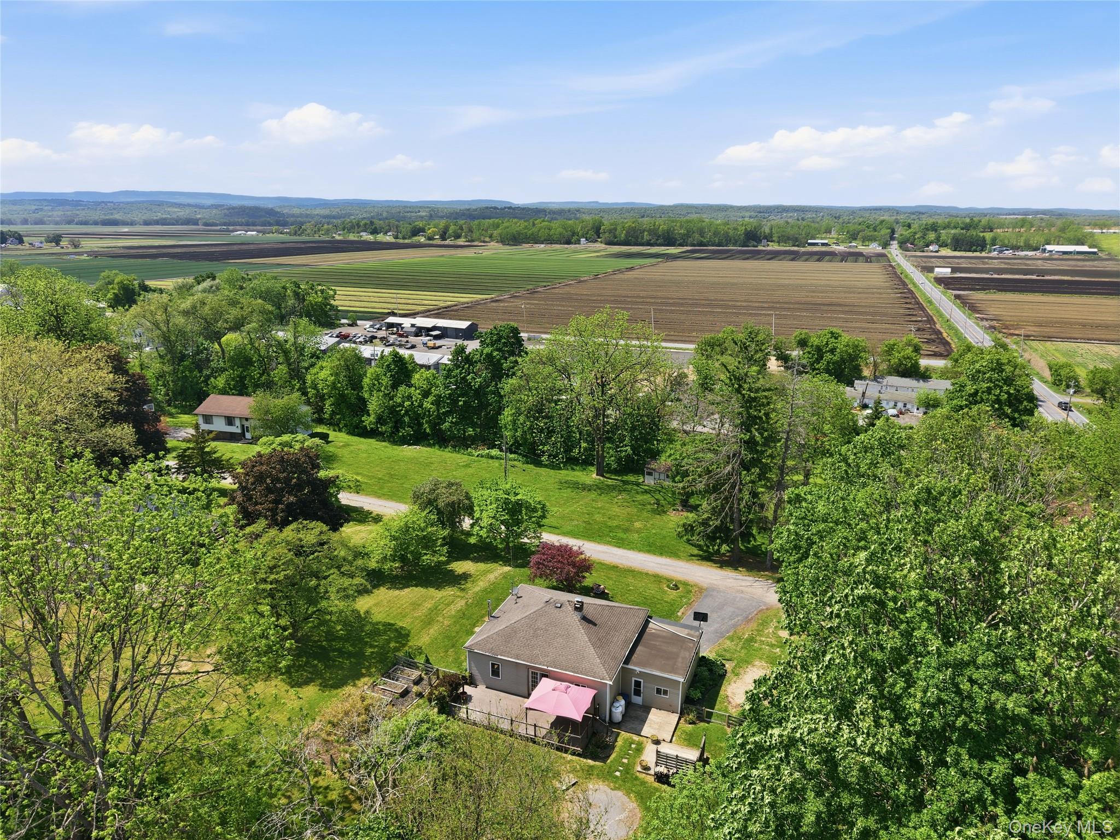
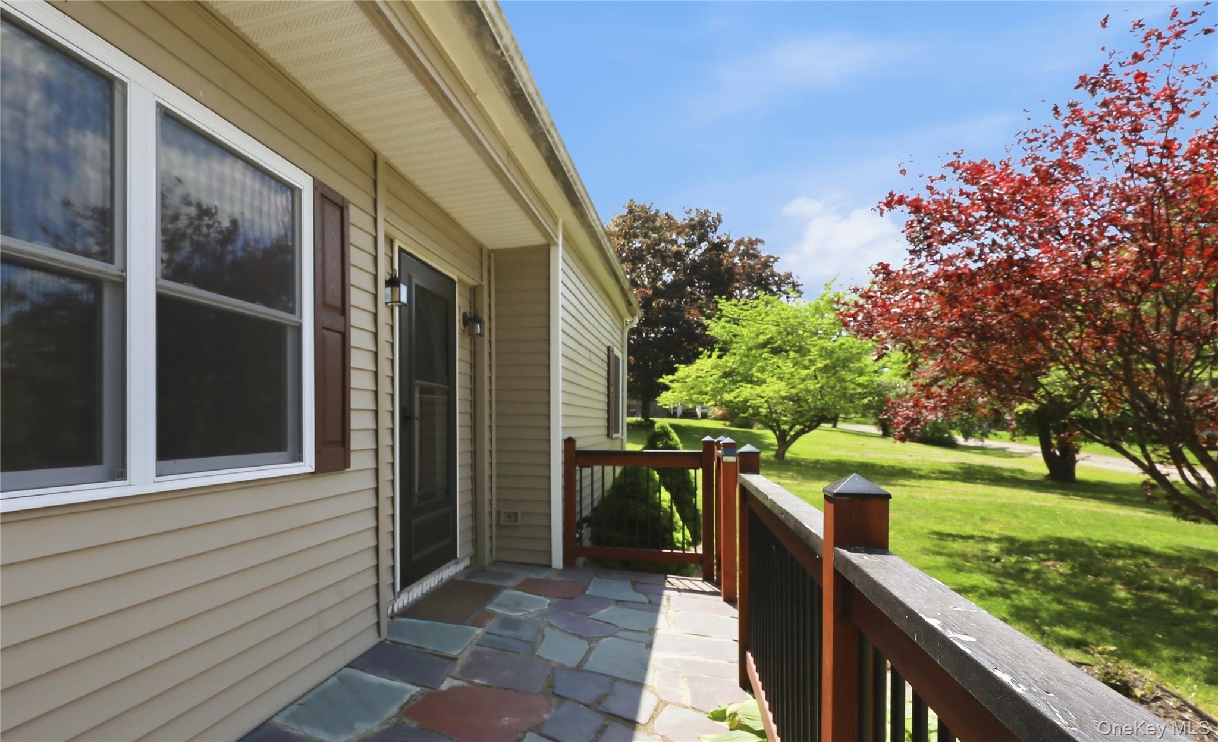
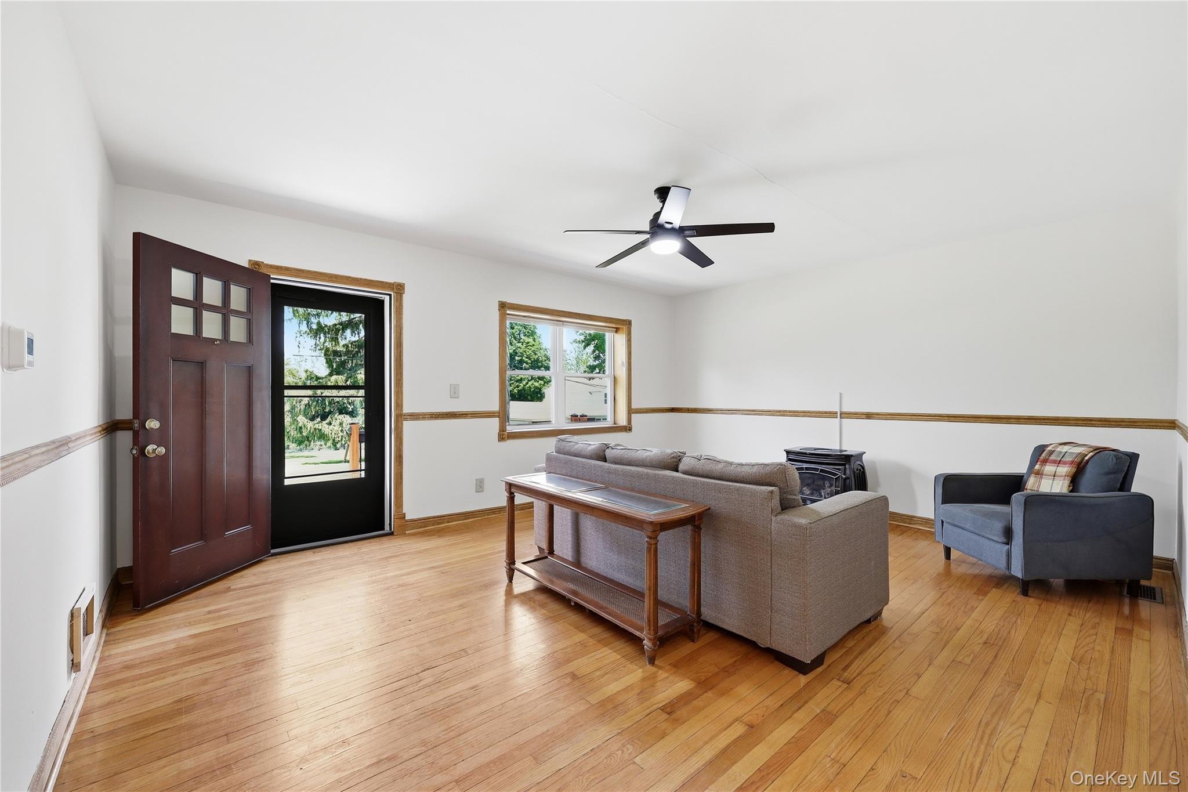
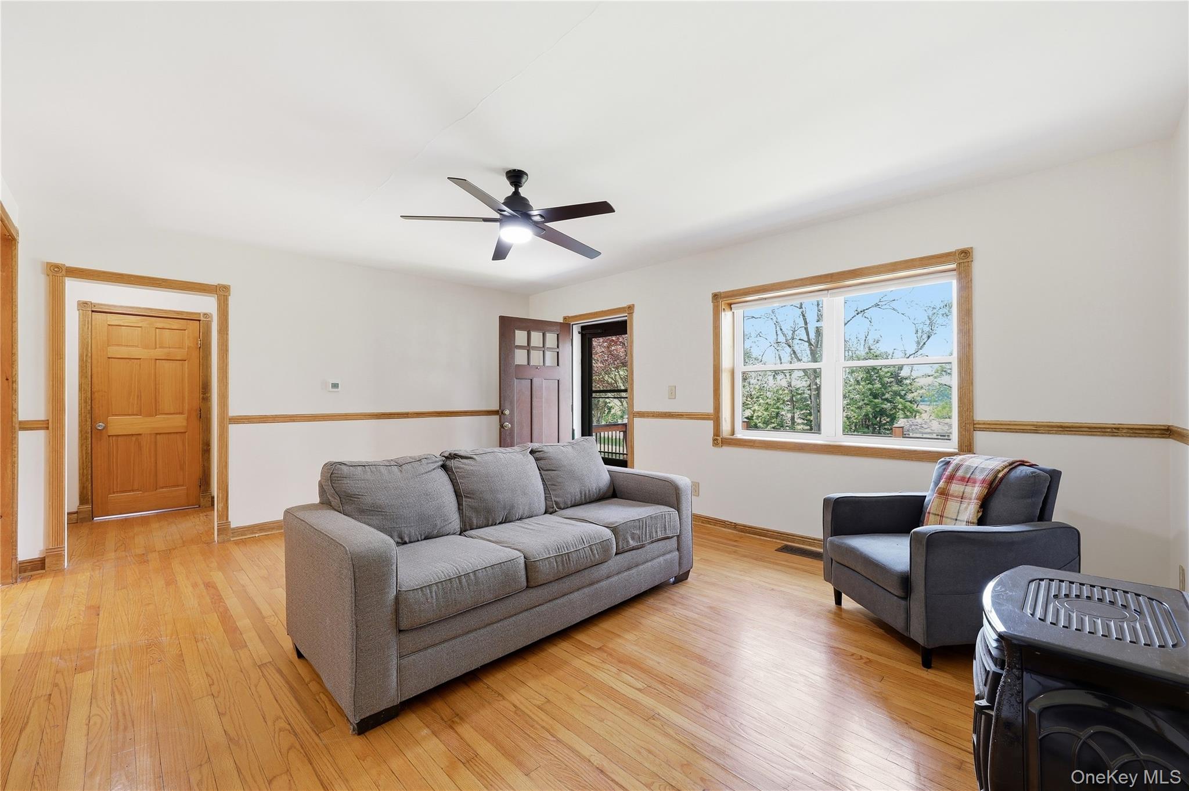
Set on a quiet lane in the heart of Pine Island, 7 Vincent Lane offers the ease of one-level living paired with a long list of meaningful infrastructure improvements already in place. This home balances practicality and comfort with original hardwood floors throughout the main level (even under the laminate in the bedrooms), fresh interior paint, abundant storage, and flexibility for future enhancements. The slate front porch and composite rear deck create comfortable outdoor living spaces with low maintenance, while raised garden beds and a dedicated, prepped location for a hot tub extend the usability of the backyard. Inside, the primary bedroom includes a cedar-lined closet, and both the walk-up attic and full basement provide exceptional storage. The lower level also presents strong potential to be formally finished for additional living space, recreation, or workspace. Major system updates include a furnace and on-demand hot water heater installed in 2020, whole house water filtration, updated well pump in 2020 and check valves in 2025, and a new 1,000 gallon septic tank and field completed in 2023. A practical, well-maintained home where the major infrastructure work has already been addressed, allowing the next owner to simply move in and make it their own.
| yesterday | Listing first seen on site | |
| yesterday | Listing updated with changes from the MLS® |

Based on information submitted to the MLS GRID as of 2026-05-29 11:18 AM EDT. All data is obtained from various sources and may not have been verified by broker or MLS GRID. Supplied Open House Information is subject to change without notice. All information should be independently reviewed and verified for accuracy. Properties may or may not be listed by the office/agent presenting the information.